Casa Brio is two interconnecting buildings in an L around the pool, linked by a colonnade: four luxury bedroom suites, a media room that becomes a fifth bedroom when a group needs it, and a living pavilion running the whole length of the water. two of the suites have king beds; the other two are made up as twins or as kings, whichever your group needs. Two of the bedrooms are on the ground floor and open onto the pool deck. Below is every room in the house, numbered as the villa’s own architect’s plan numbers it, with what is in it and who it suits — including the things most villa sites leave out, like which showers take a wheelchair.
Tap a numbered room for its details
One house, endless corners
Hover or tap any room on the plan. From the vaulted pavilion to the rooftop outdoor lounge, every space is yours alone — staffed, serviced, and arranged around your group.
The Lane Gate
Where the property starts: a solid timber gate on a quiet Petitenget lane, the villa’s name cut in steel across the boards. Everything past it is yours alone for the week.
The Parking Court
Off-street parking inside the walls, screened from the lane by planting — so nobody is circling a Seminyak street at midnight looking for a space.
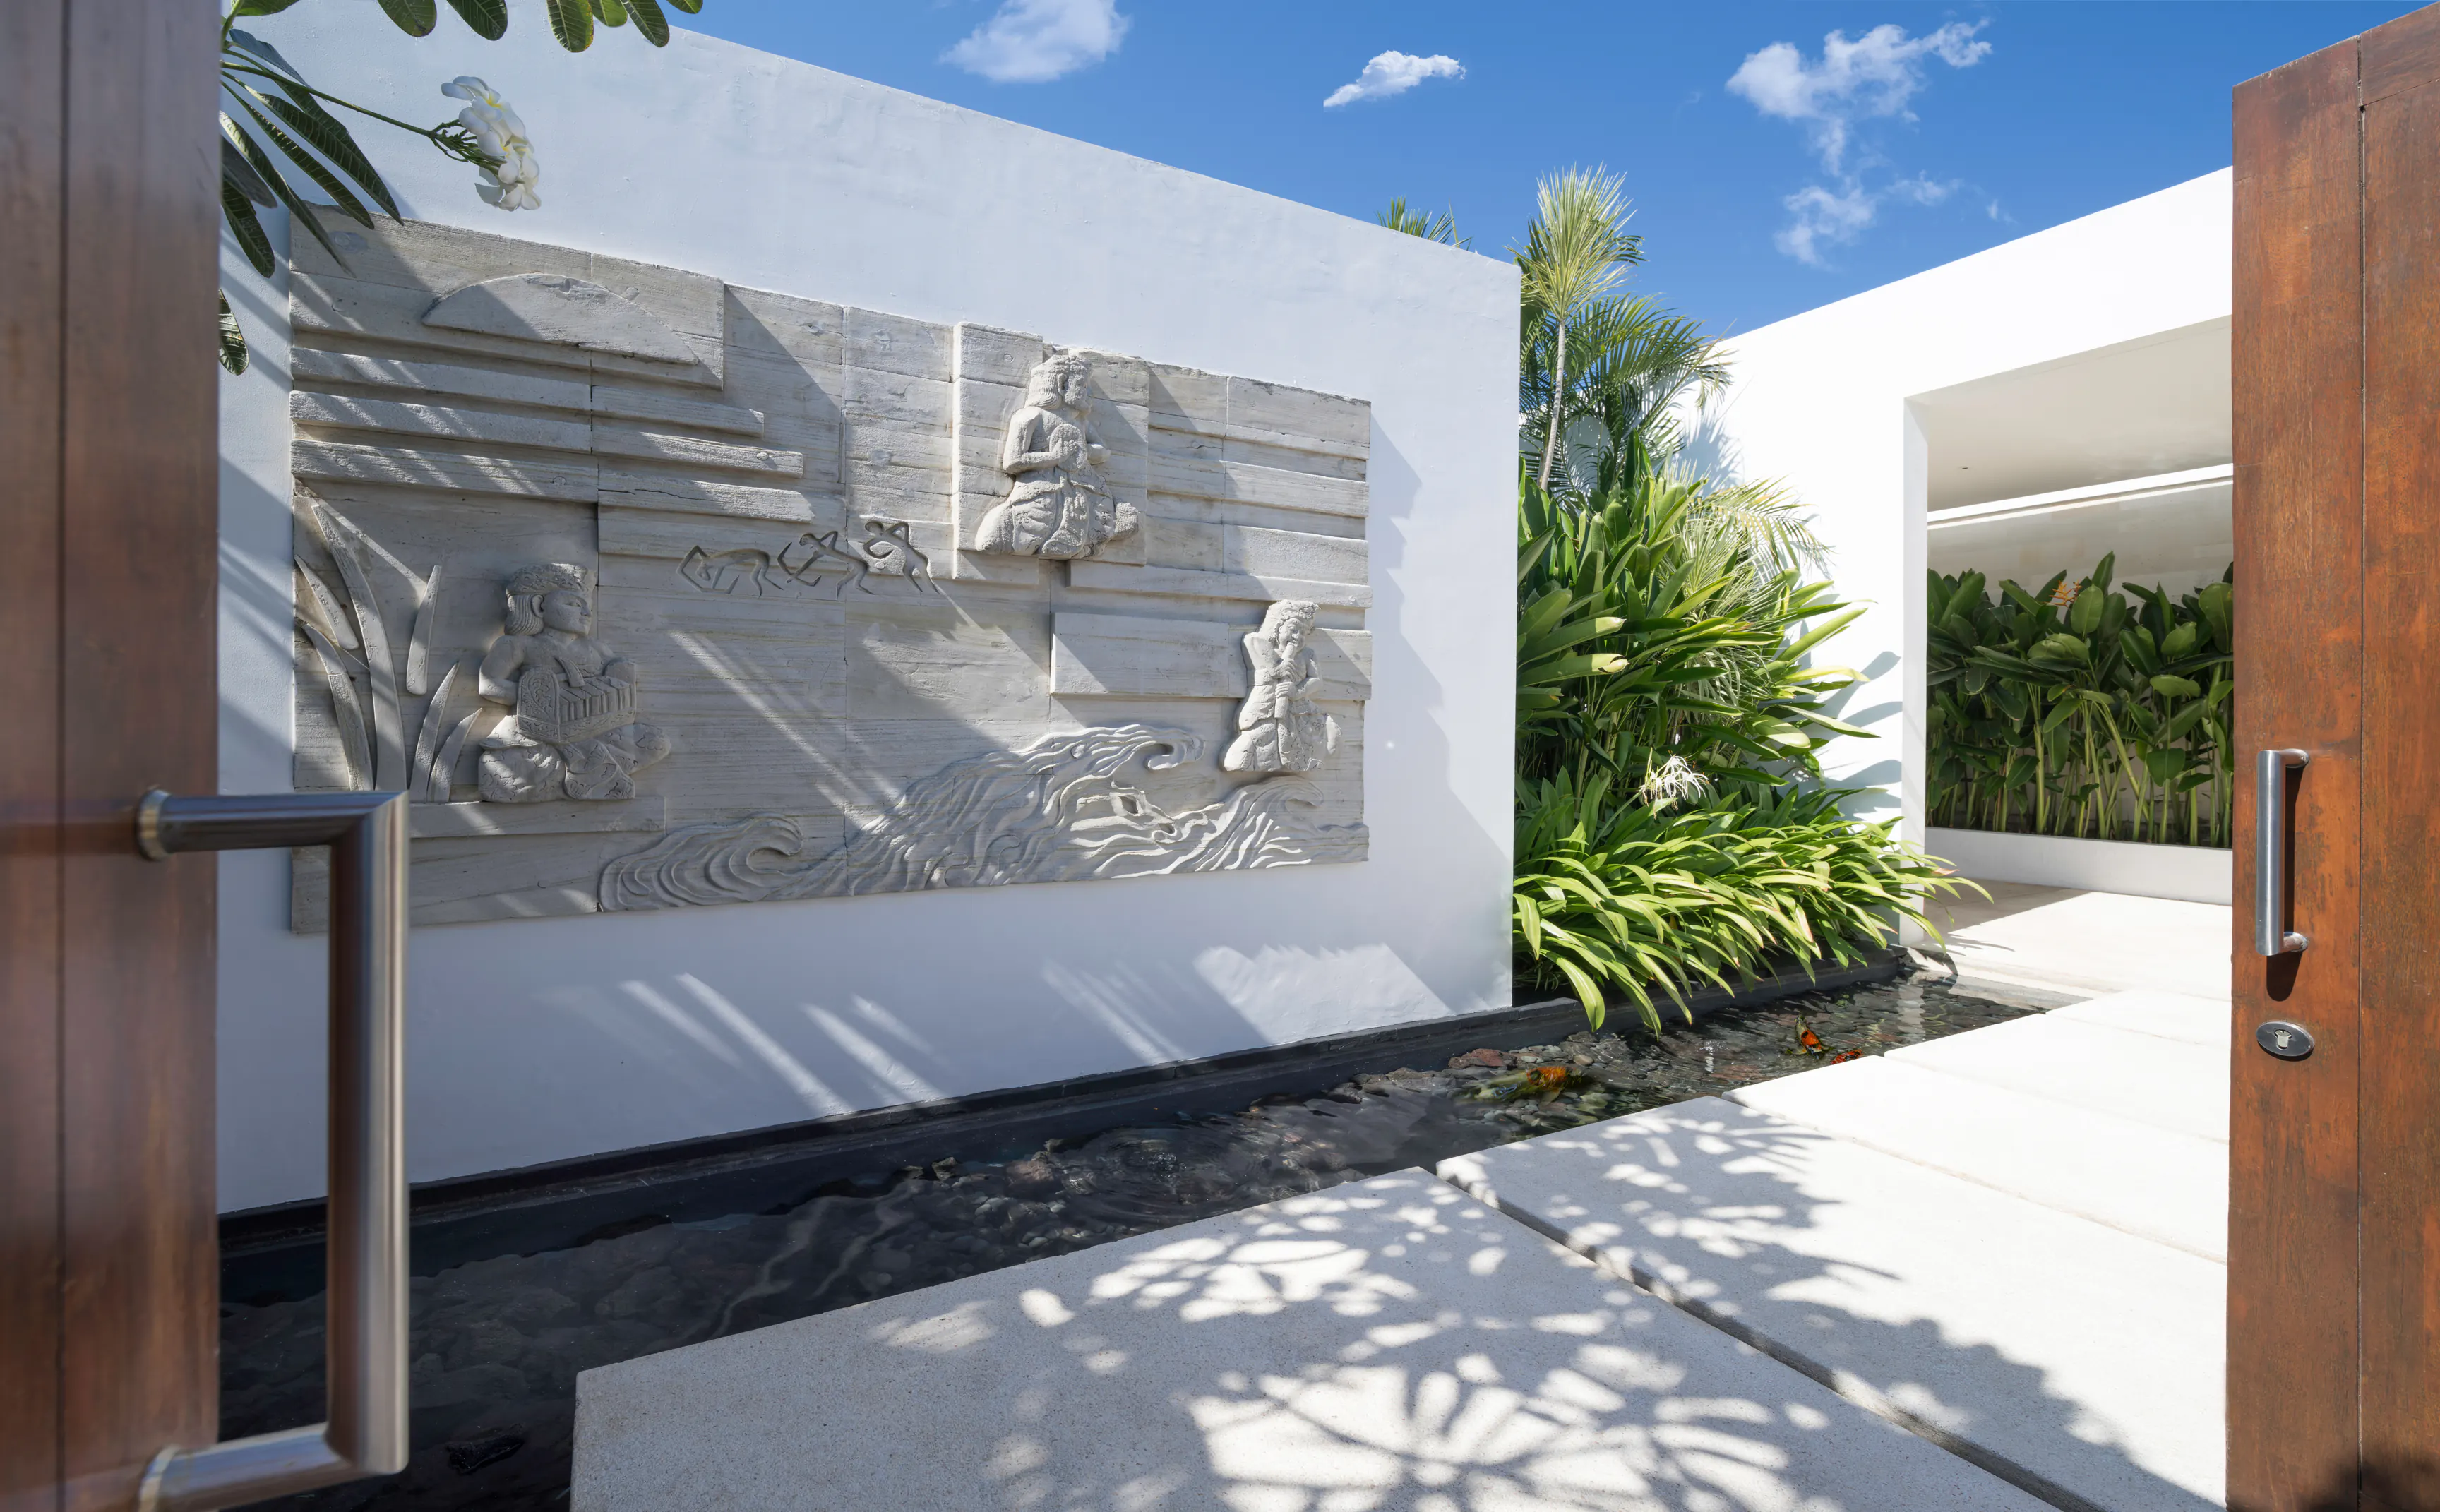
The Villa Entrance
The front door proper — a tall timber door reached on stepping stones laid across a lily pond. It is the moment the street stops and the holiday starts.
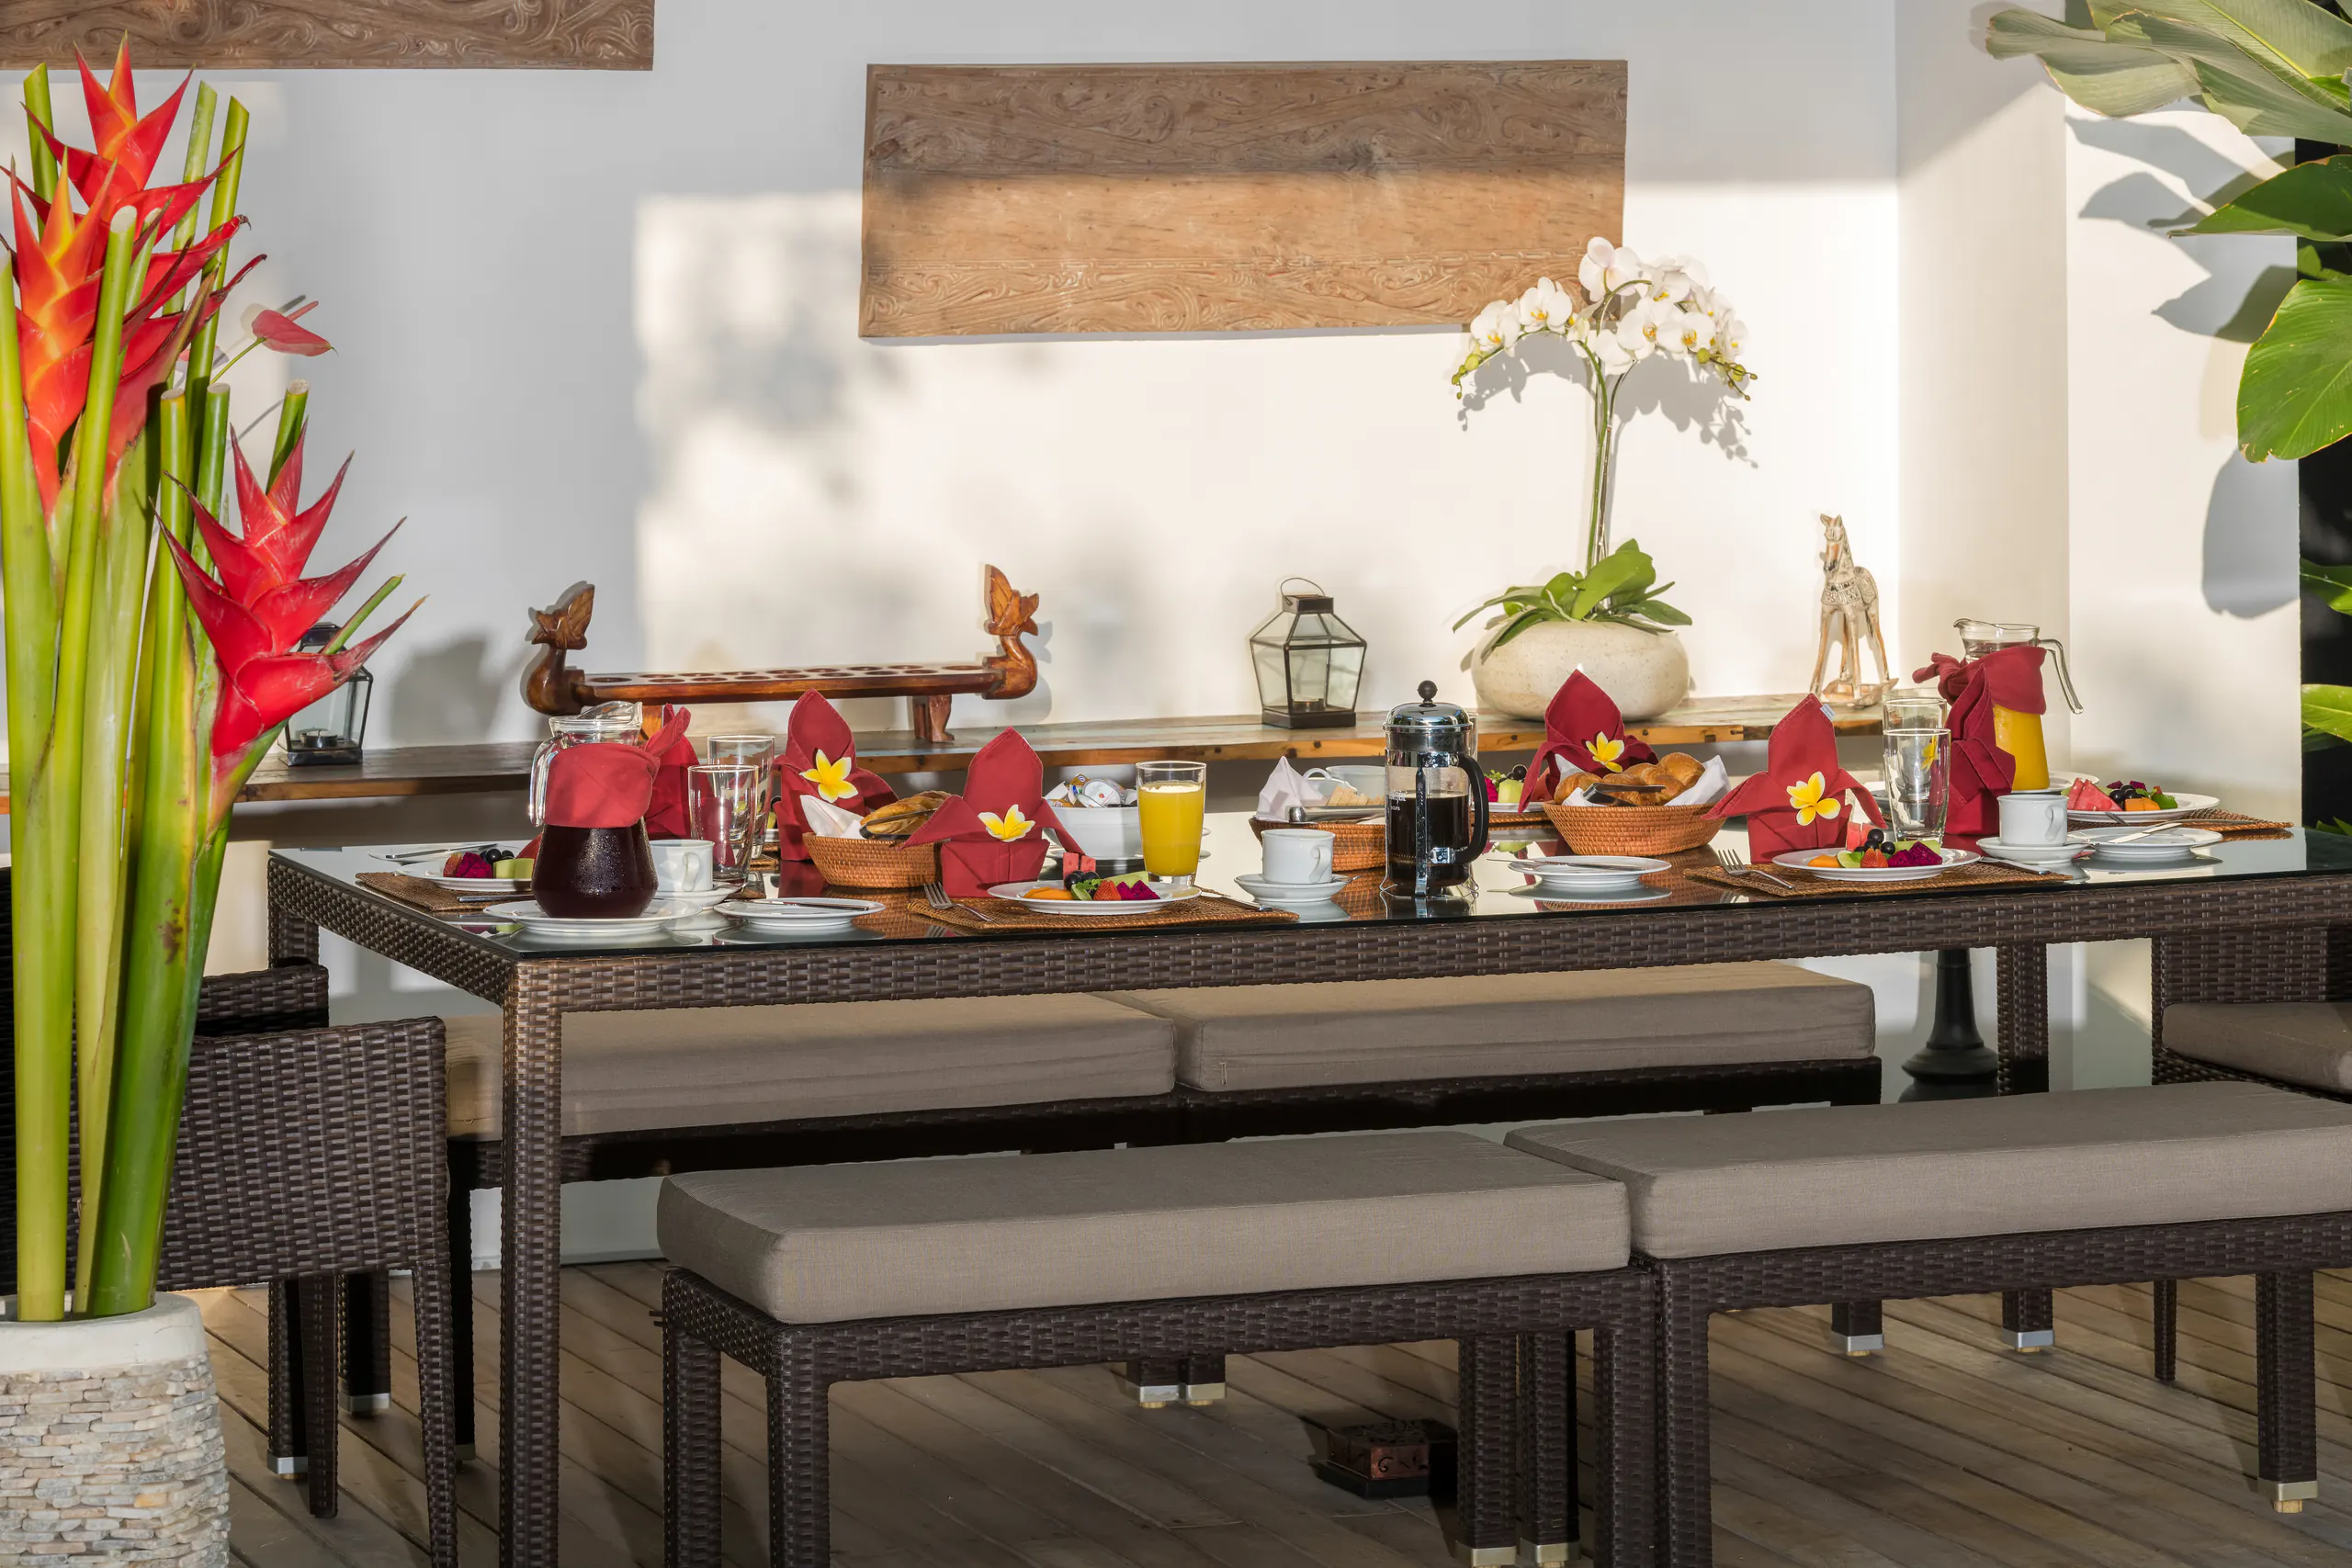
The Poolside Balé
A shaded outdoor dining pavilion on the deck at the far end of the pool — alfresco breakfasts, barbecue dinners, and the best seat in the house at golden hour.
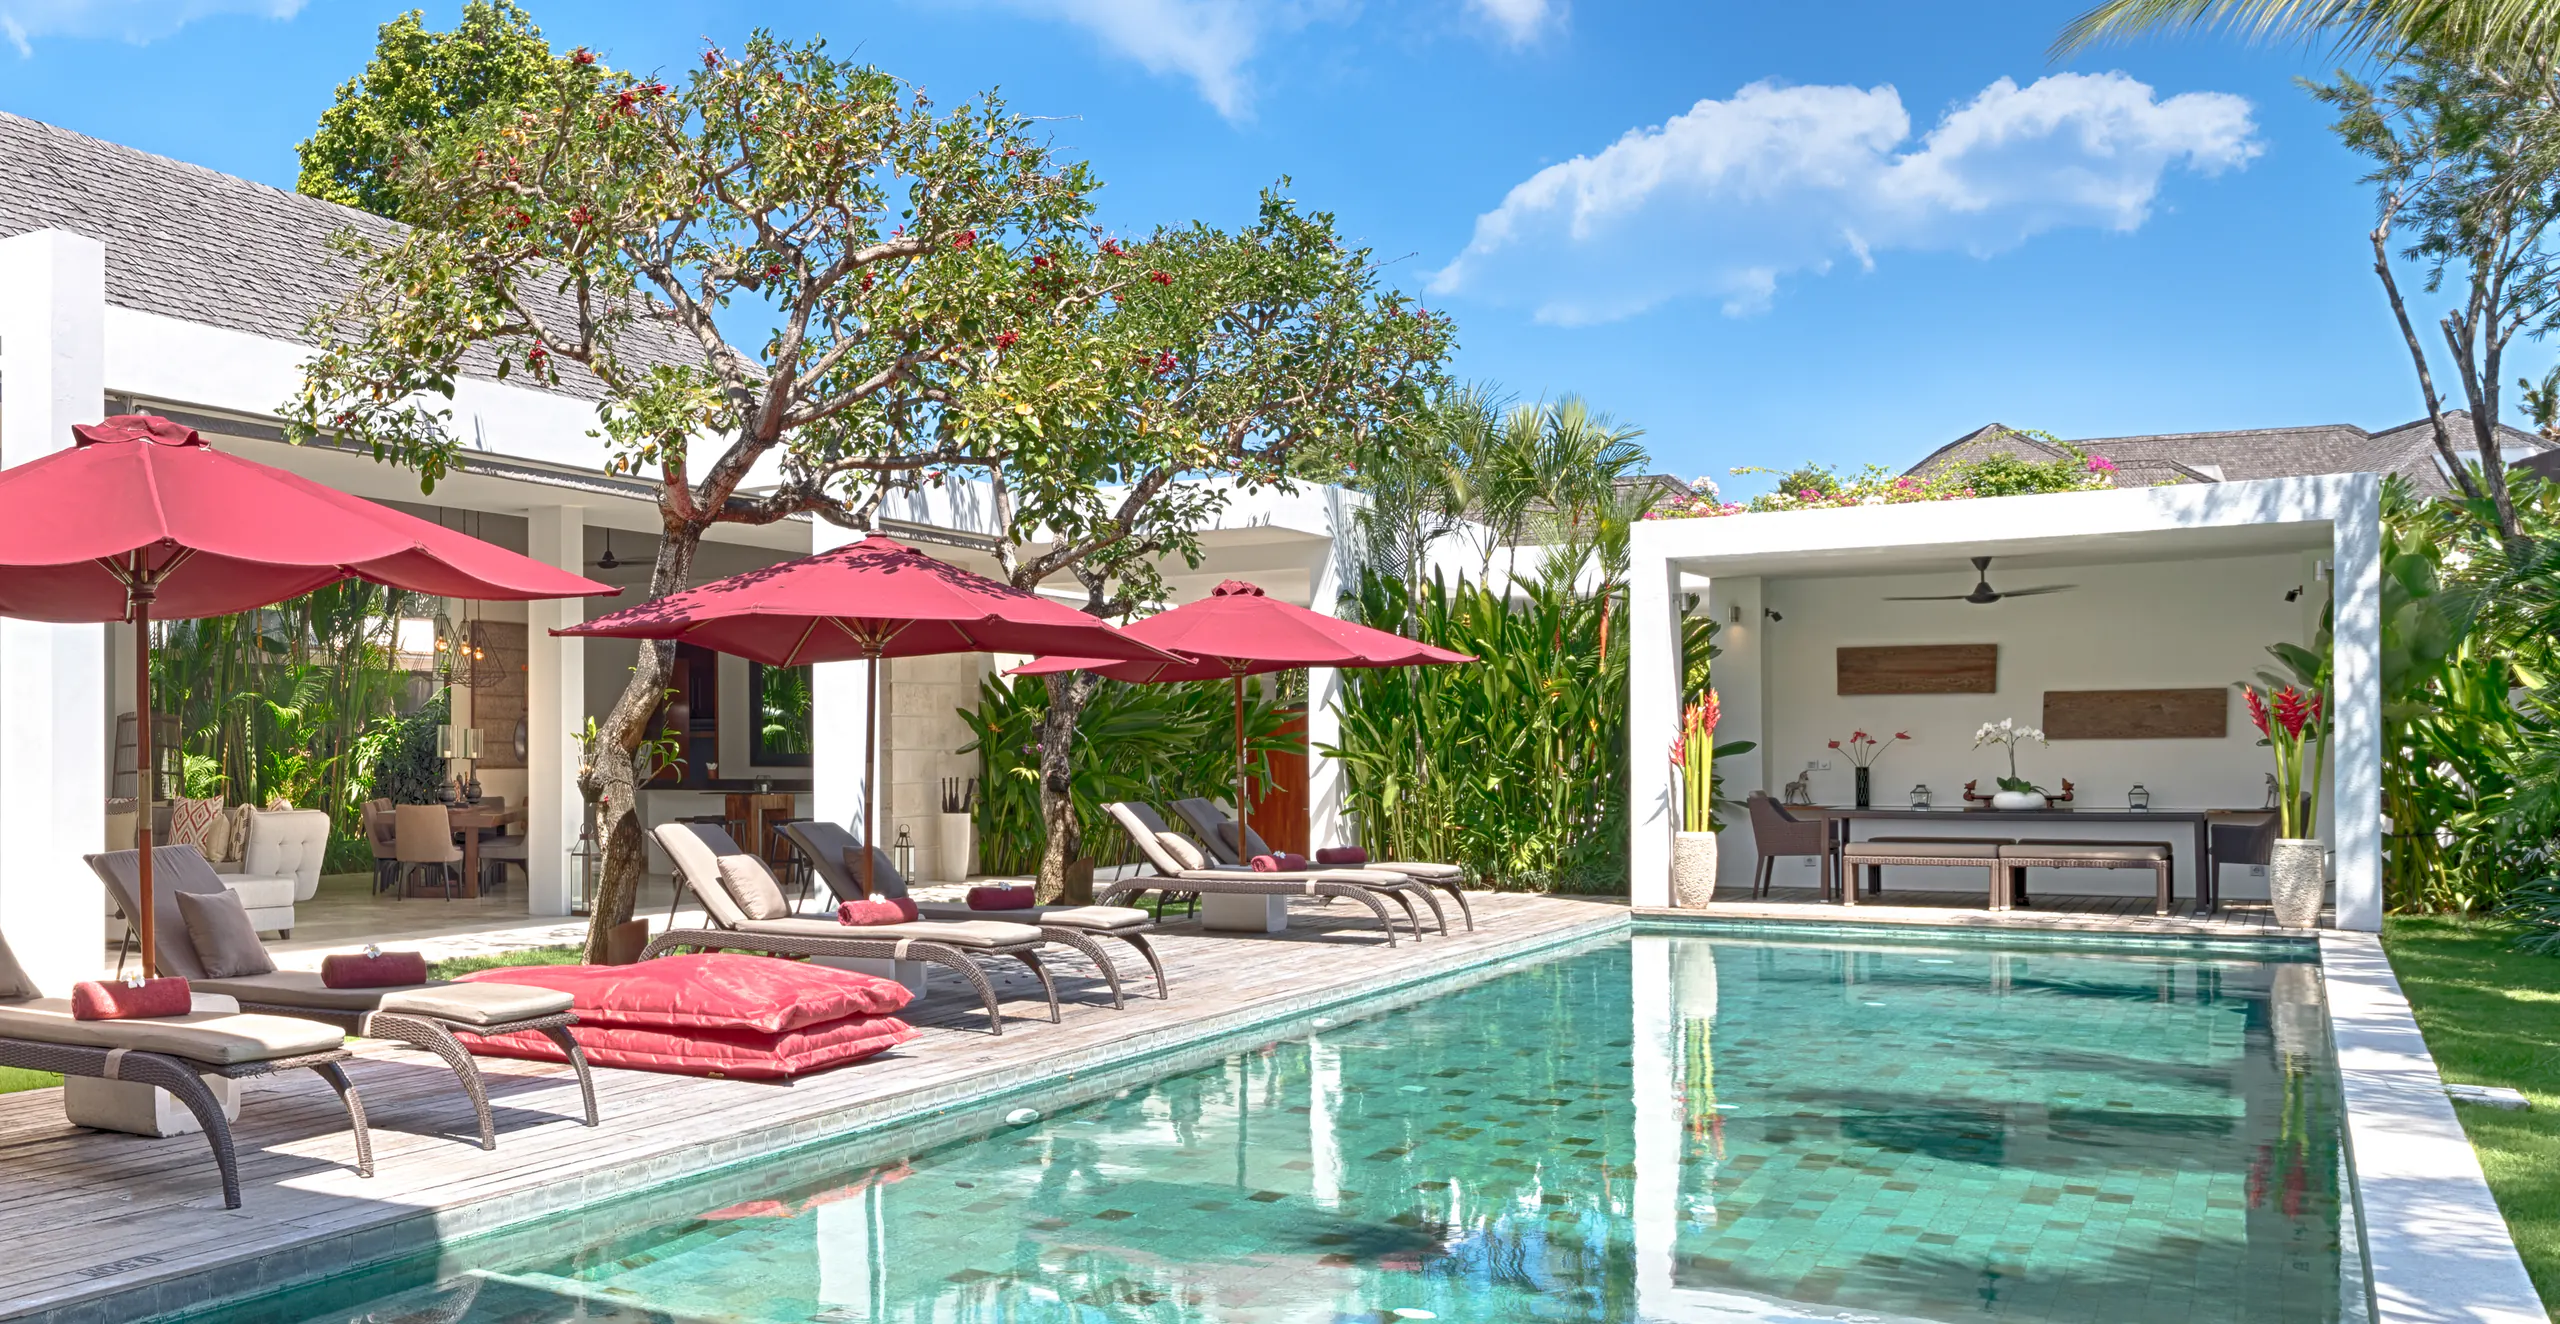
The 21-Metre Pool
21 metres of glassy blue — real laps before breakfast, cannonballs after lunch, and the floating breakfast tray in between. One section shallows out for small children, and a safety net can be stretched across to keep toddlers out of deeper water.
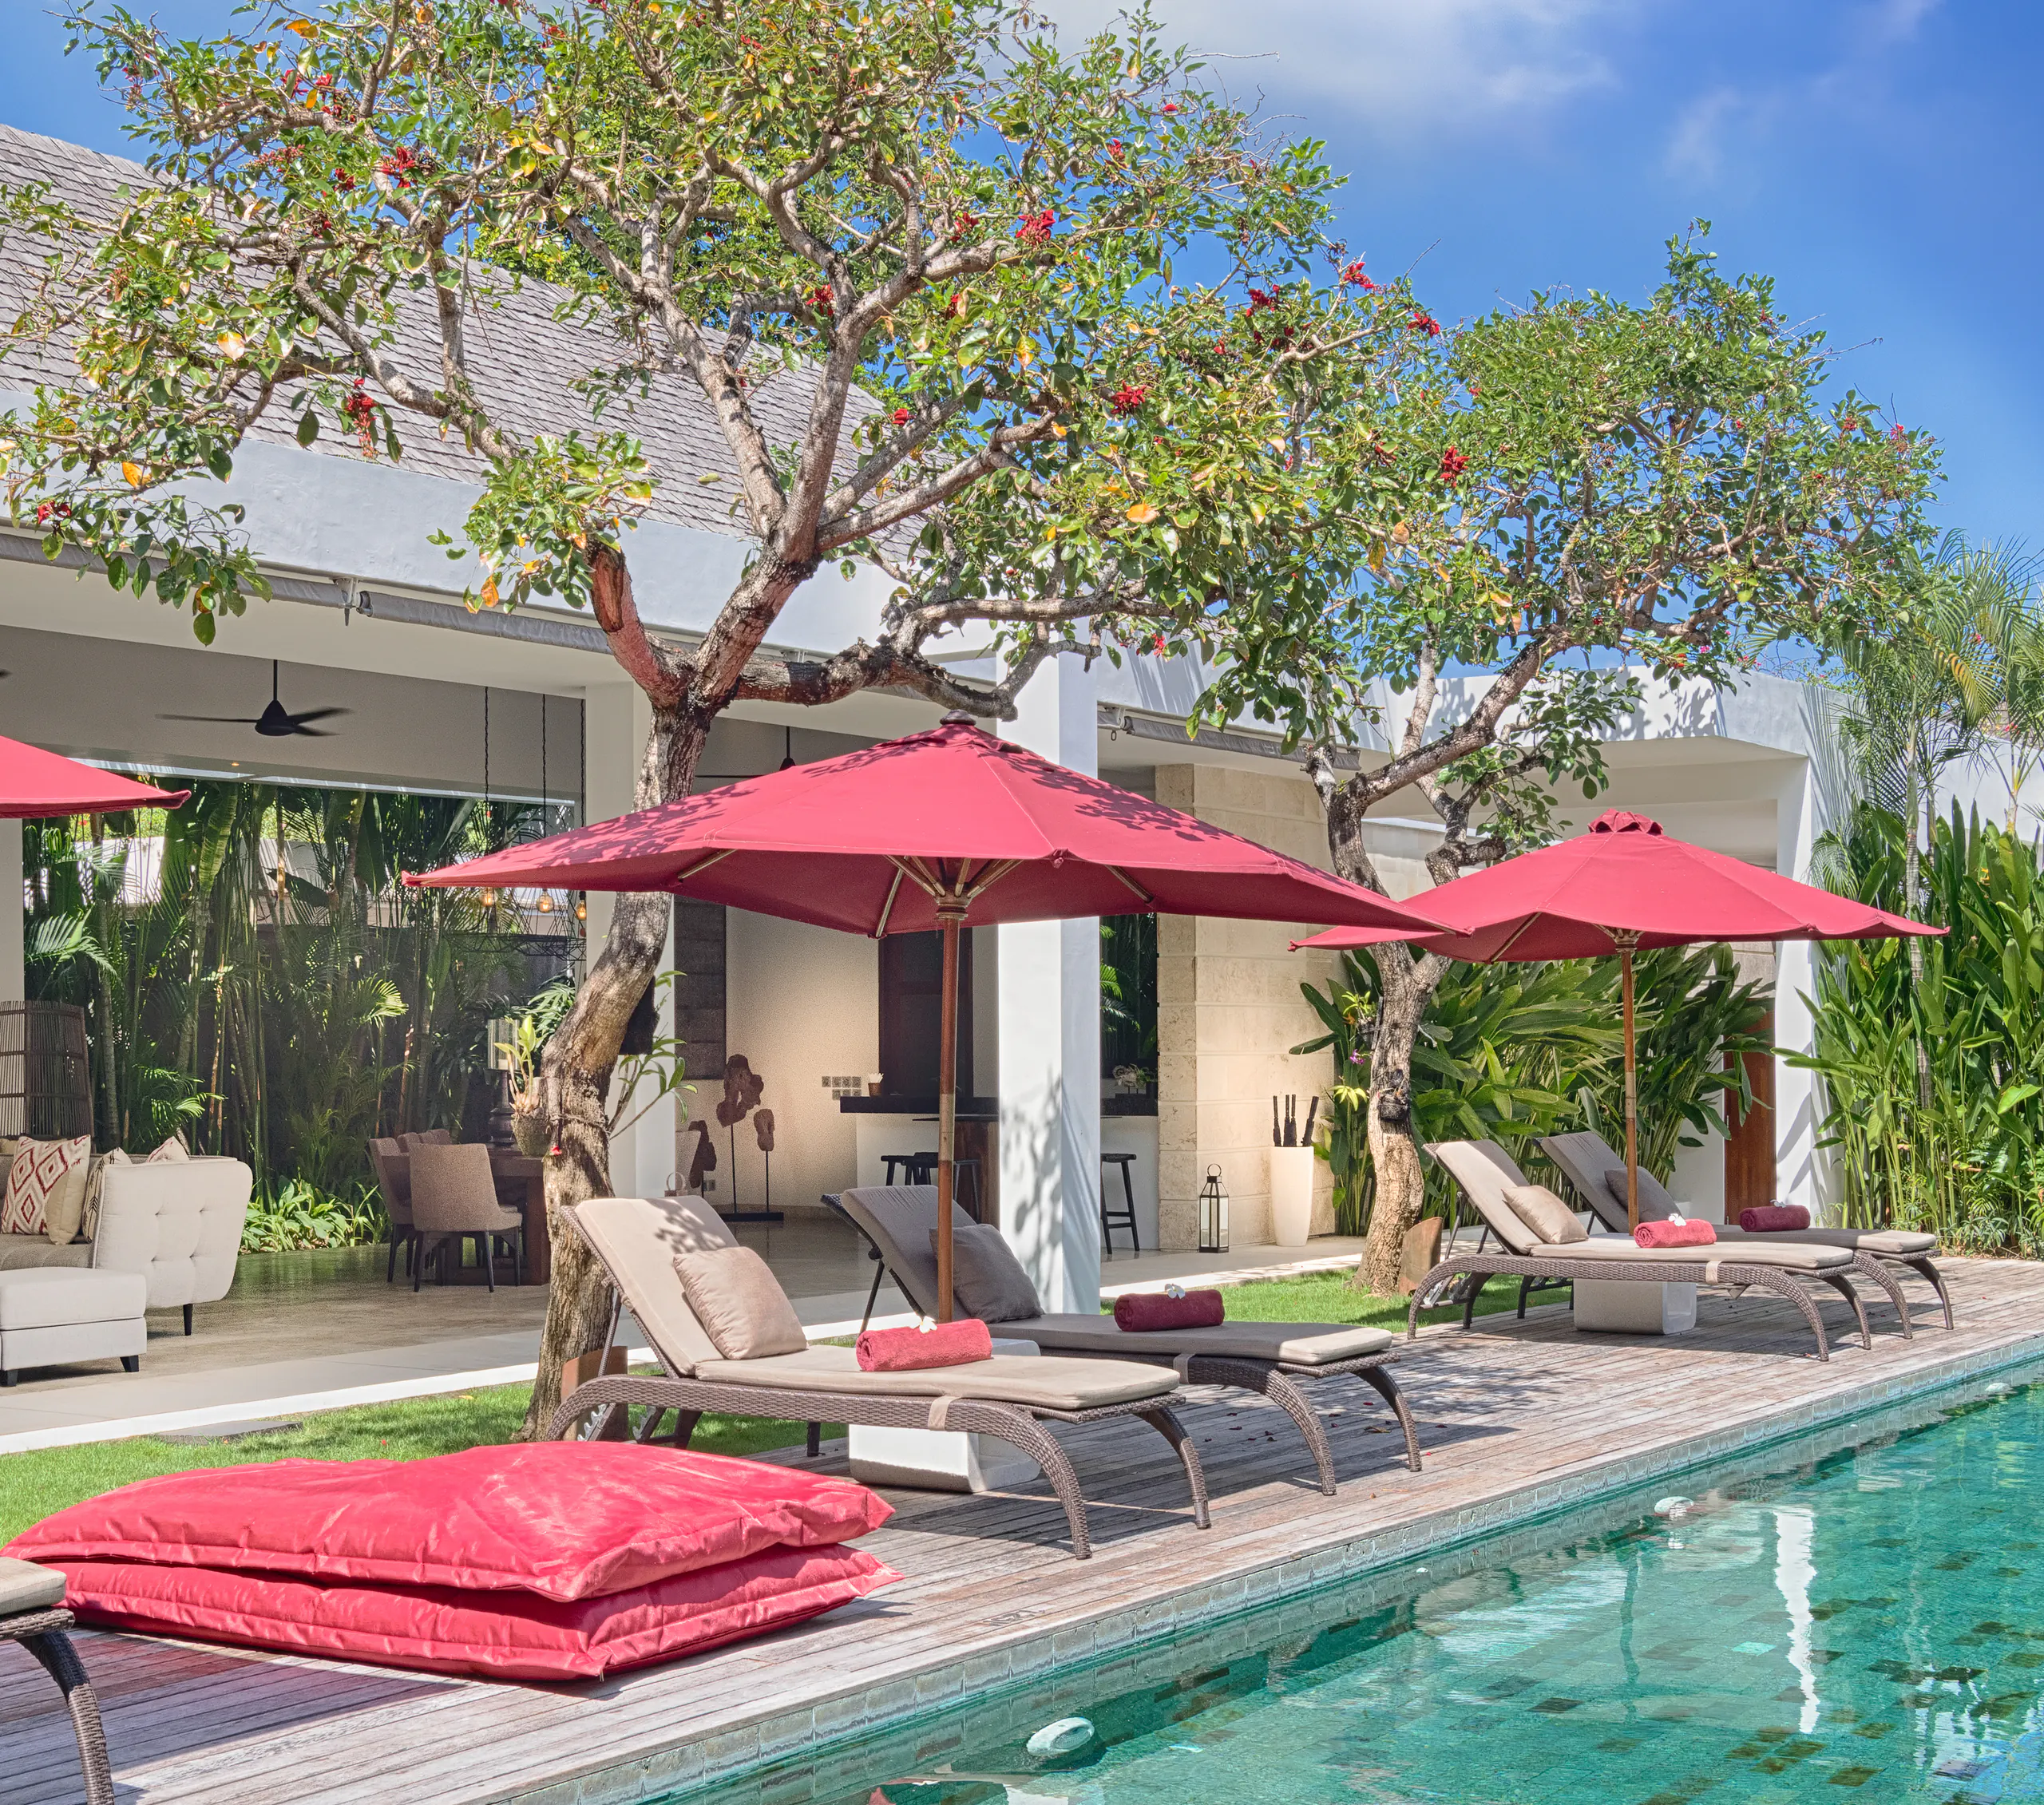
The Ironwood Sun Deck
Sun loungers and gigantic beanbags along the water’s edge, running the full length of the pool — the villa’s slowest real estate.
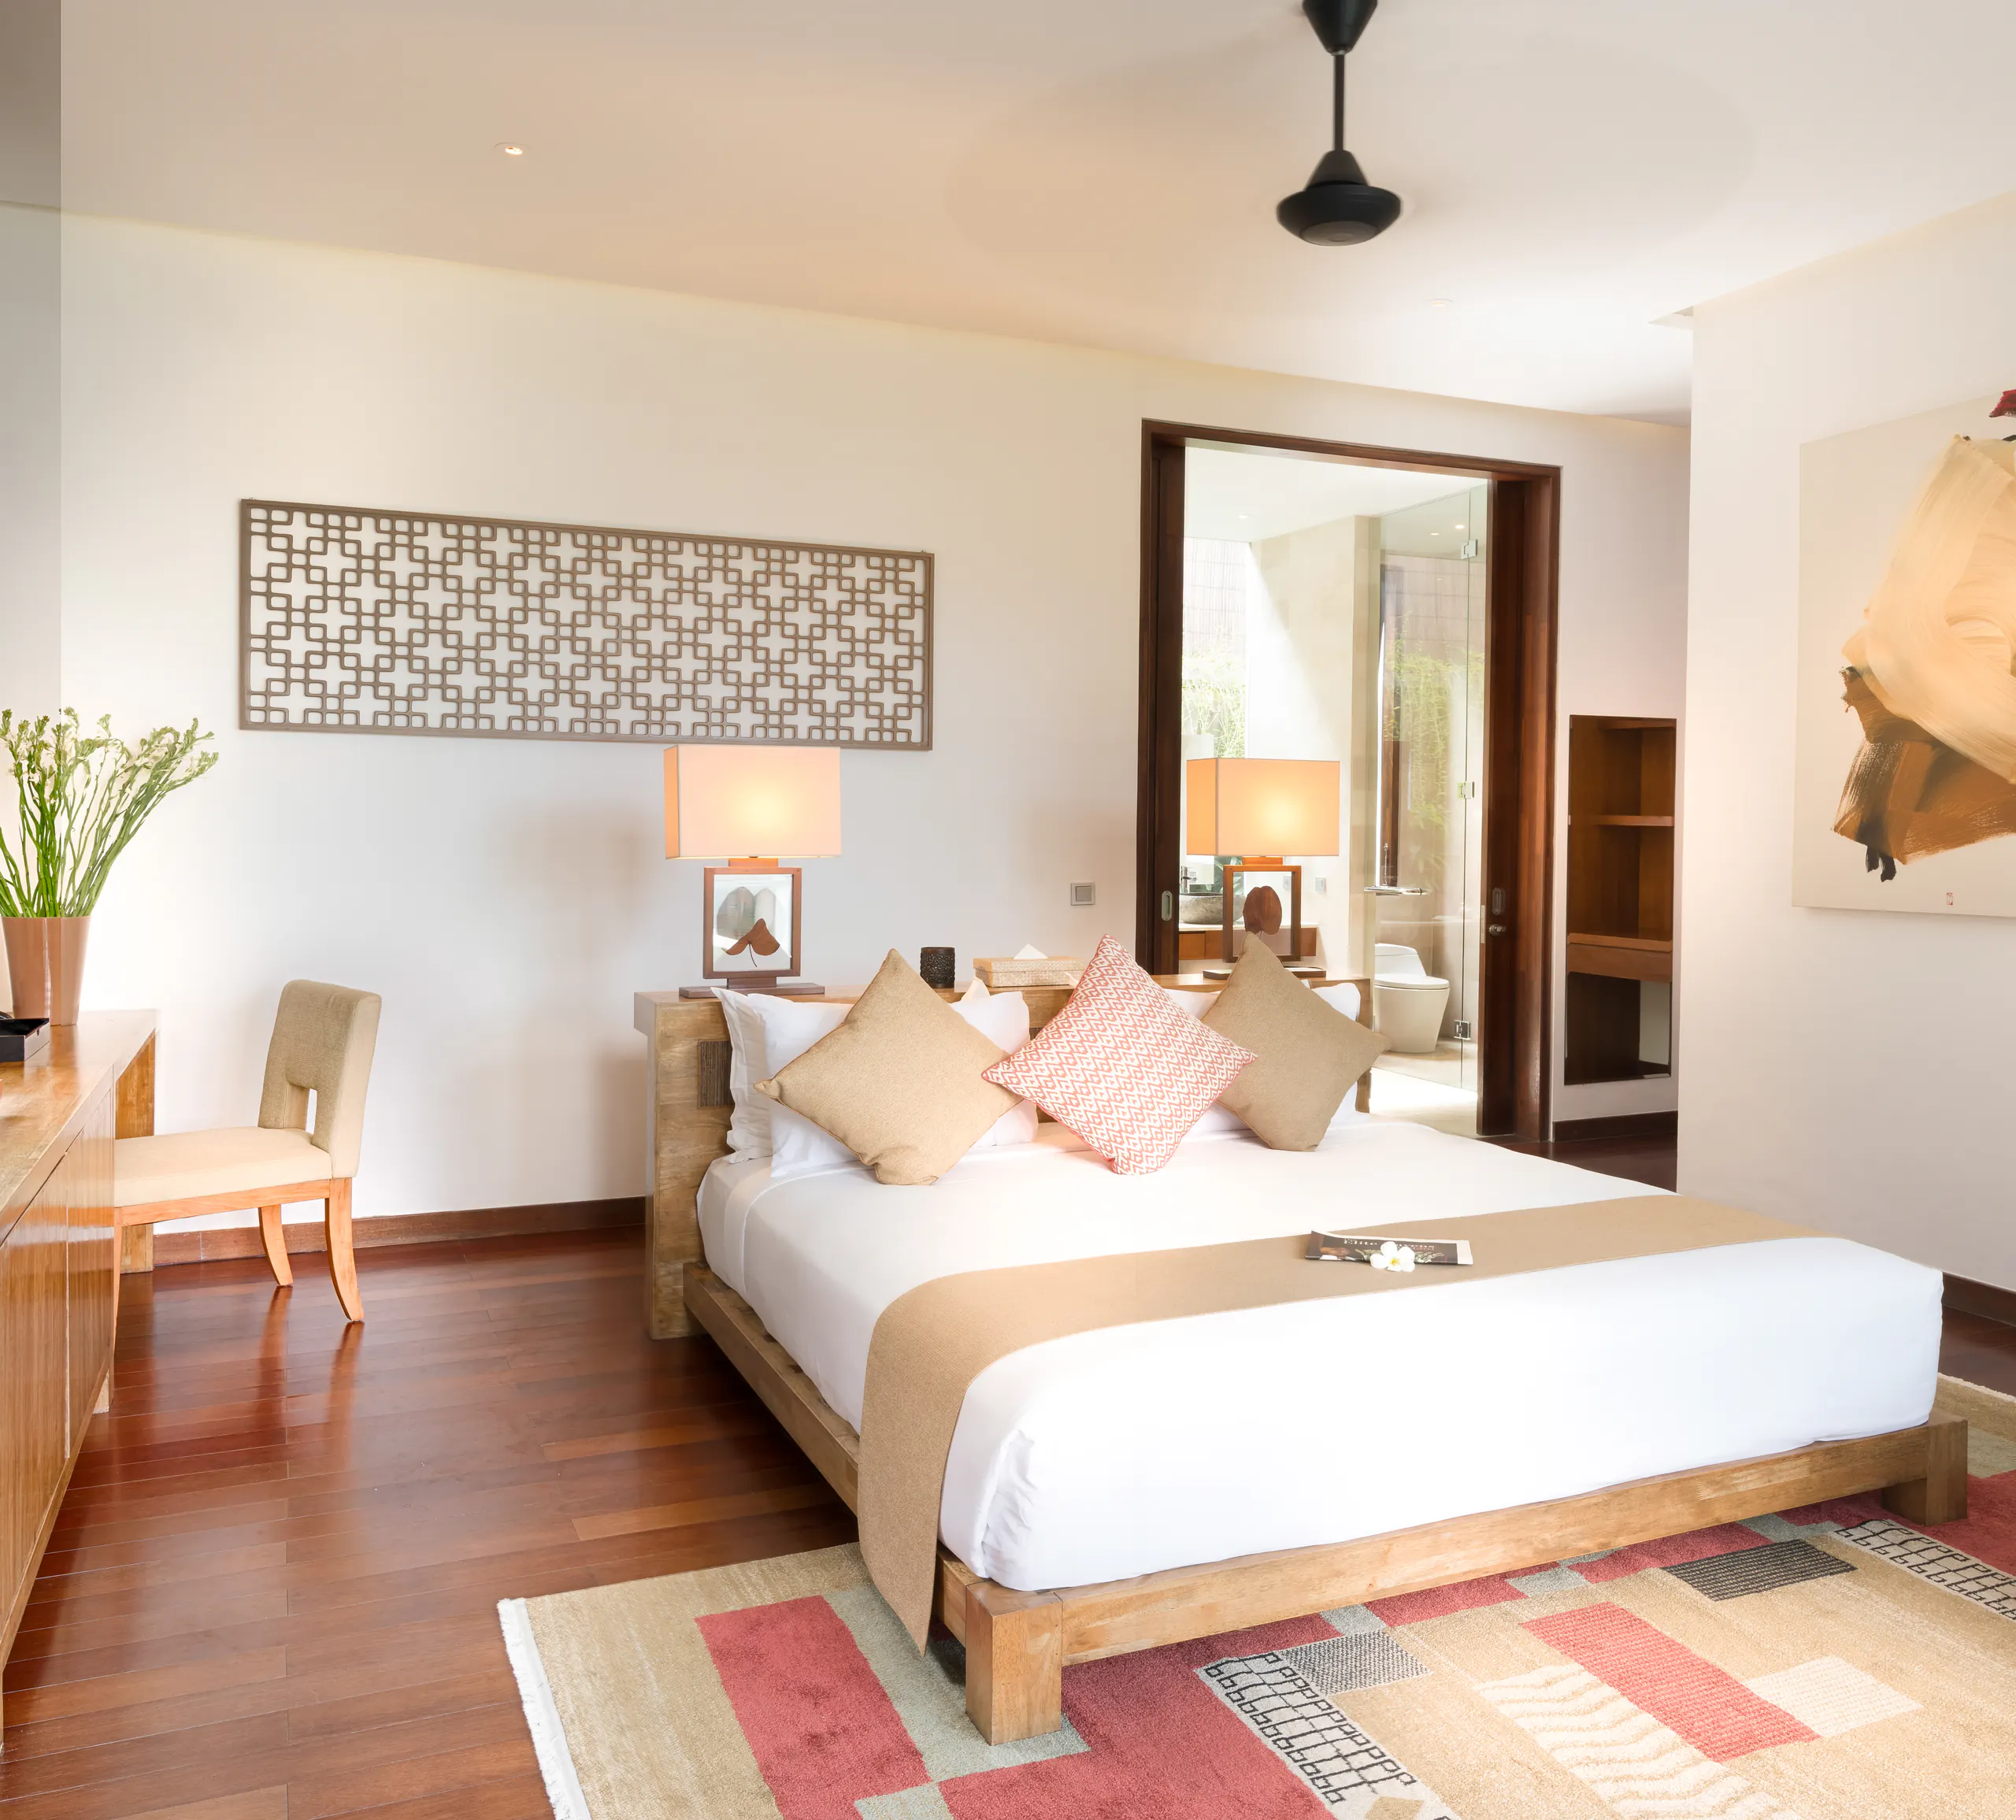
Master Suite I
Bedroom 1 on the villa’s key plan: light and airy, opening straight onto the garden and pool — with a spacious bathroom and a circular terrazzo bath in its own private garden courtyard.
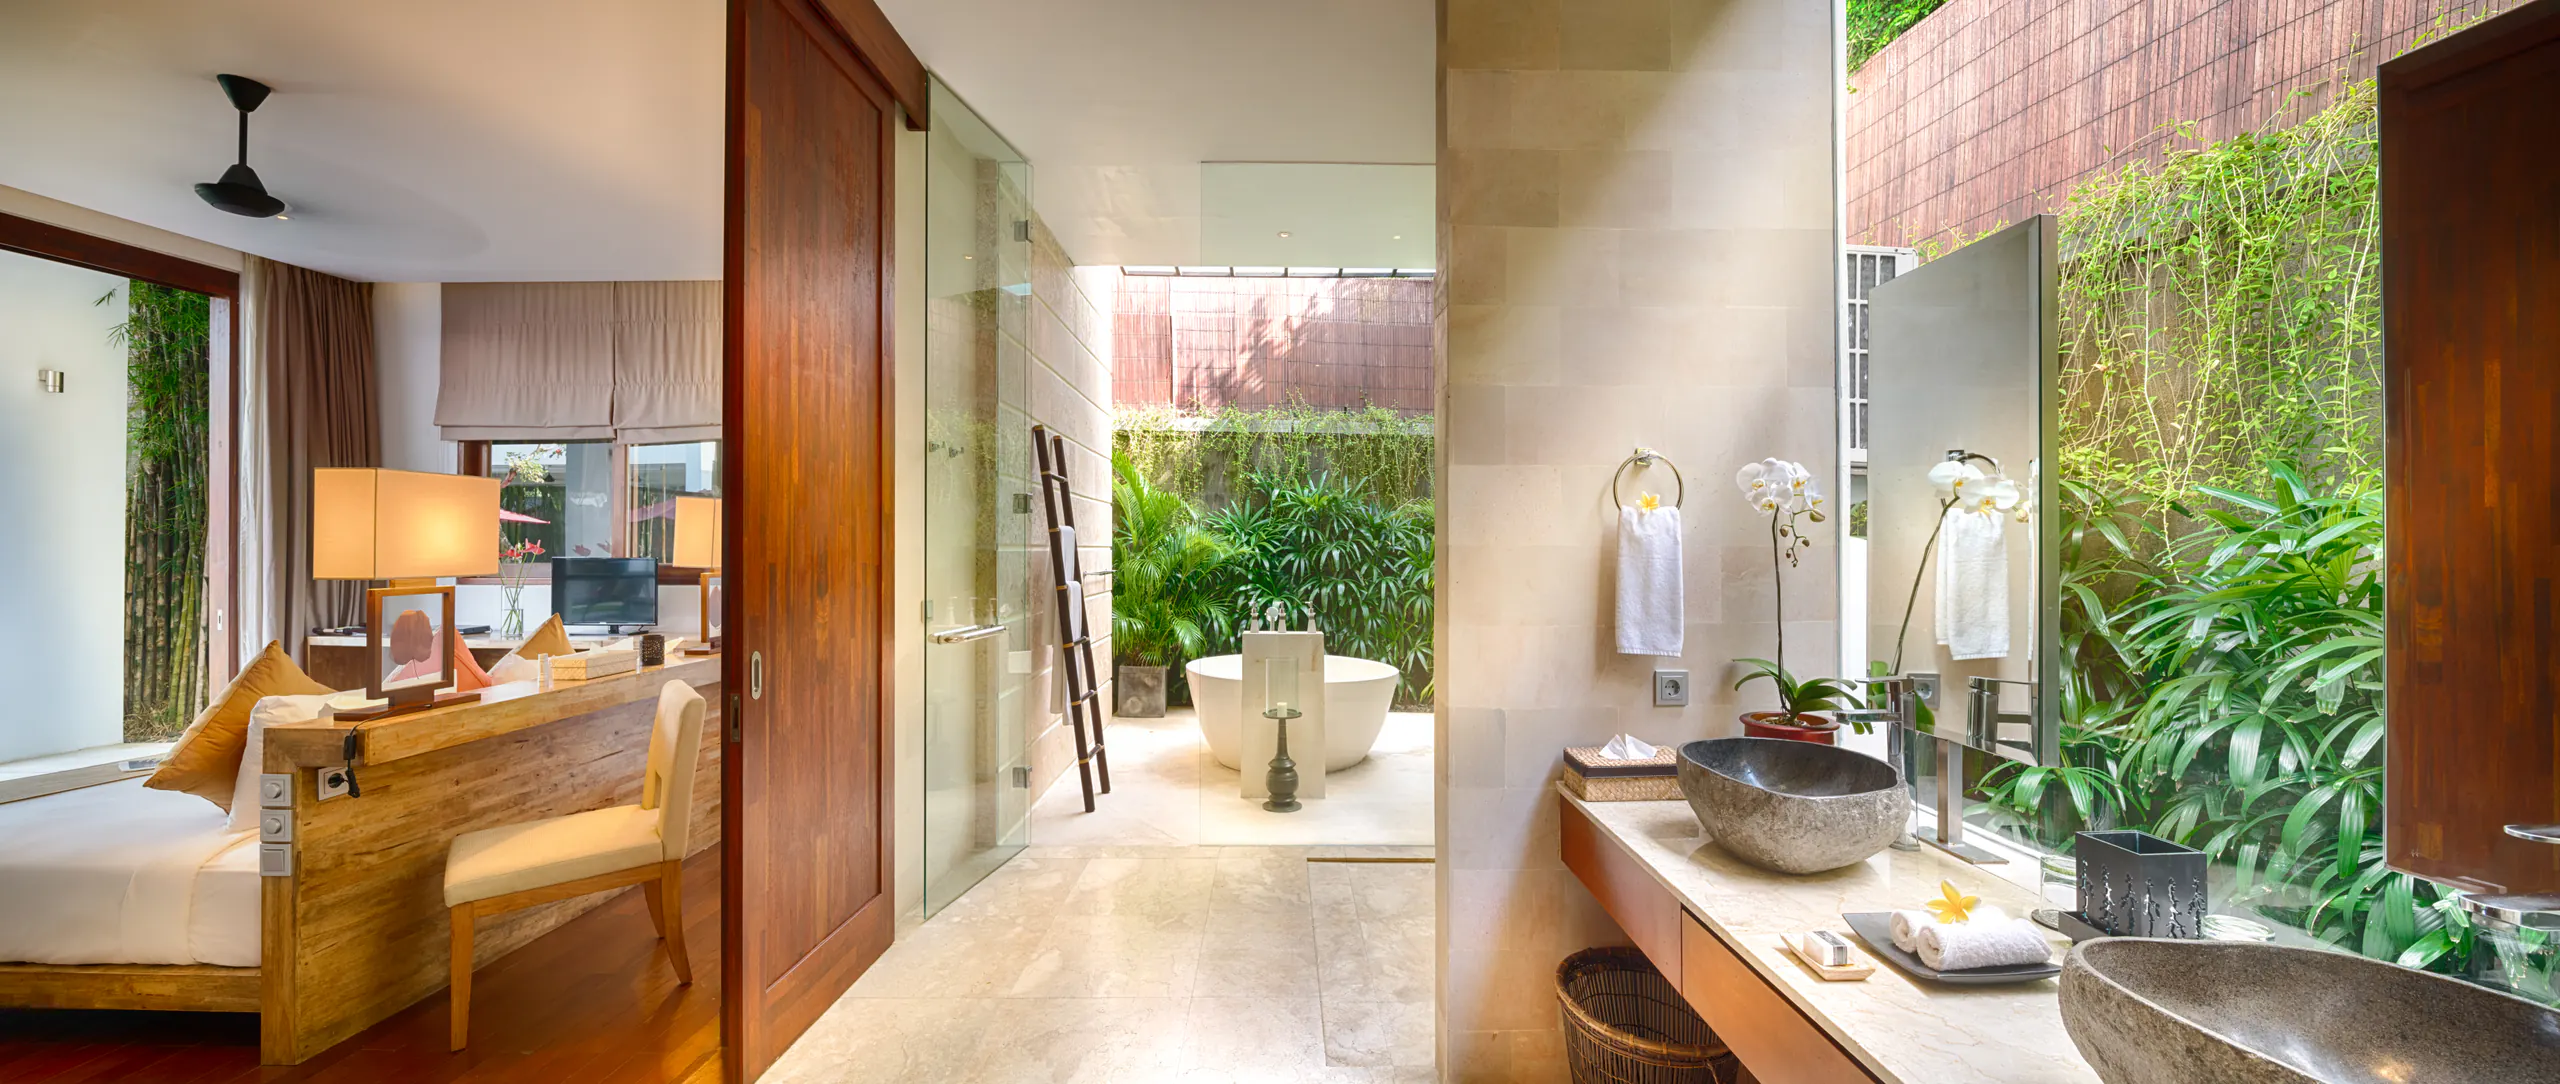
The Terrazzo Bath
Master Suite I’s circular terrazzo bathtub, set in a private open-air garden courtyard off the suite’s own bathroom.
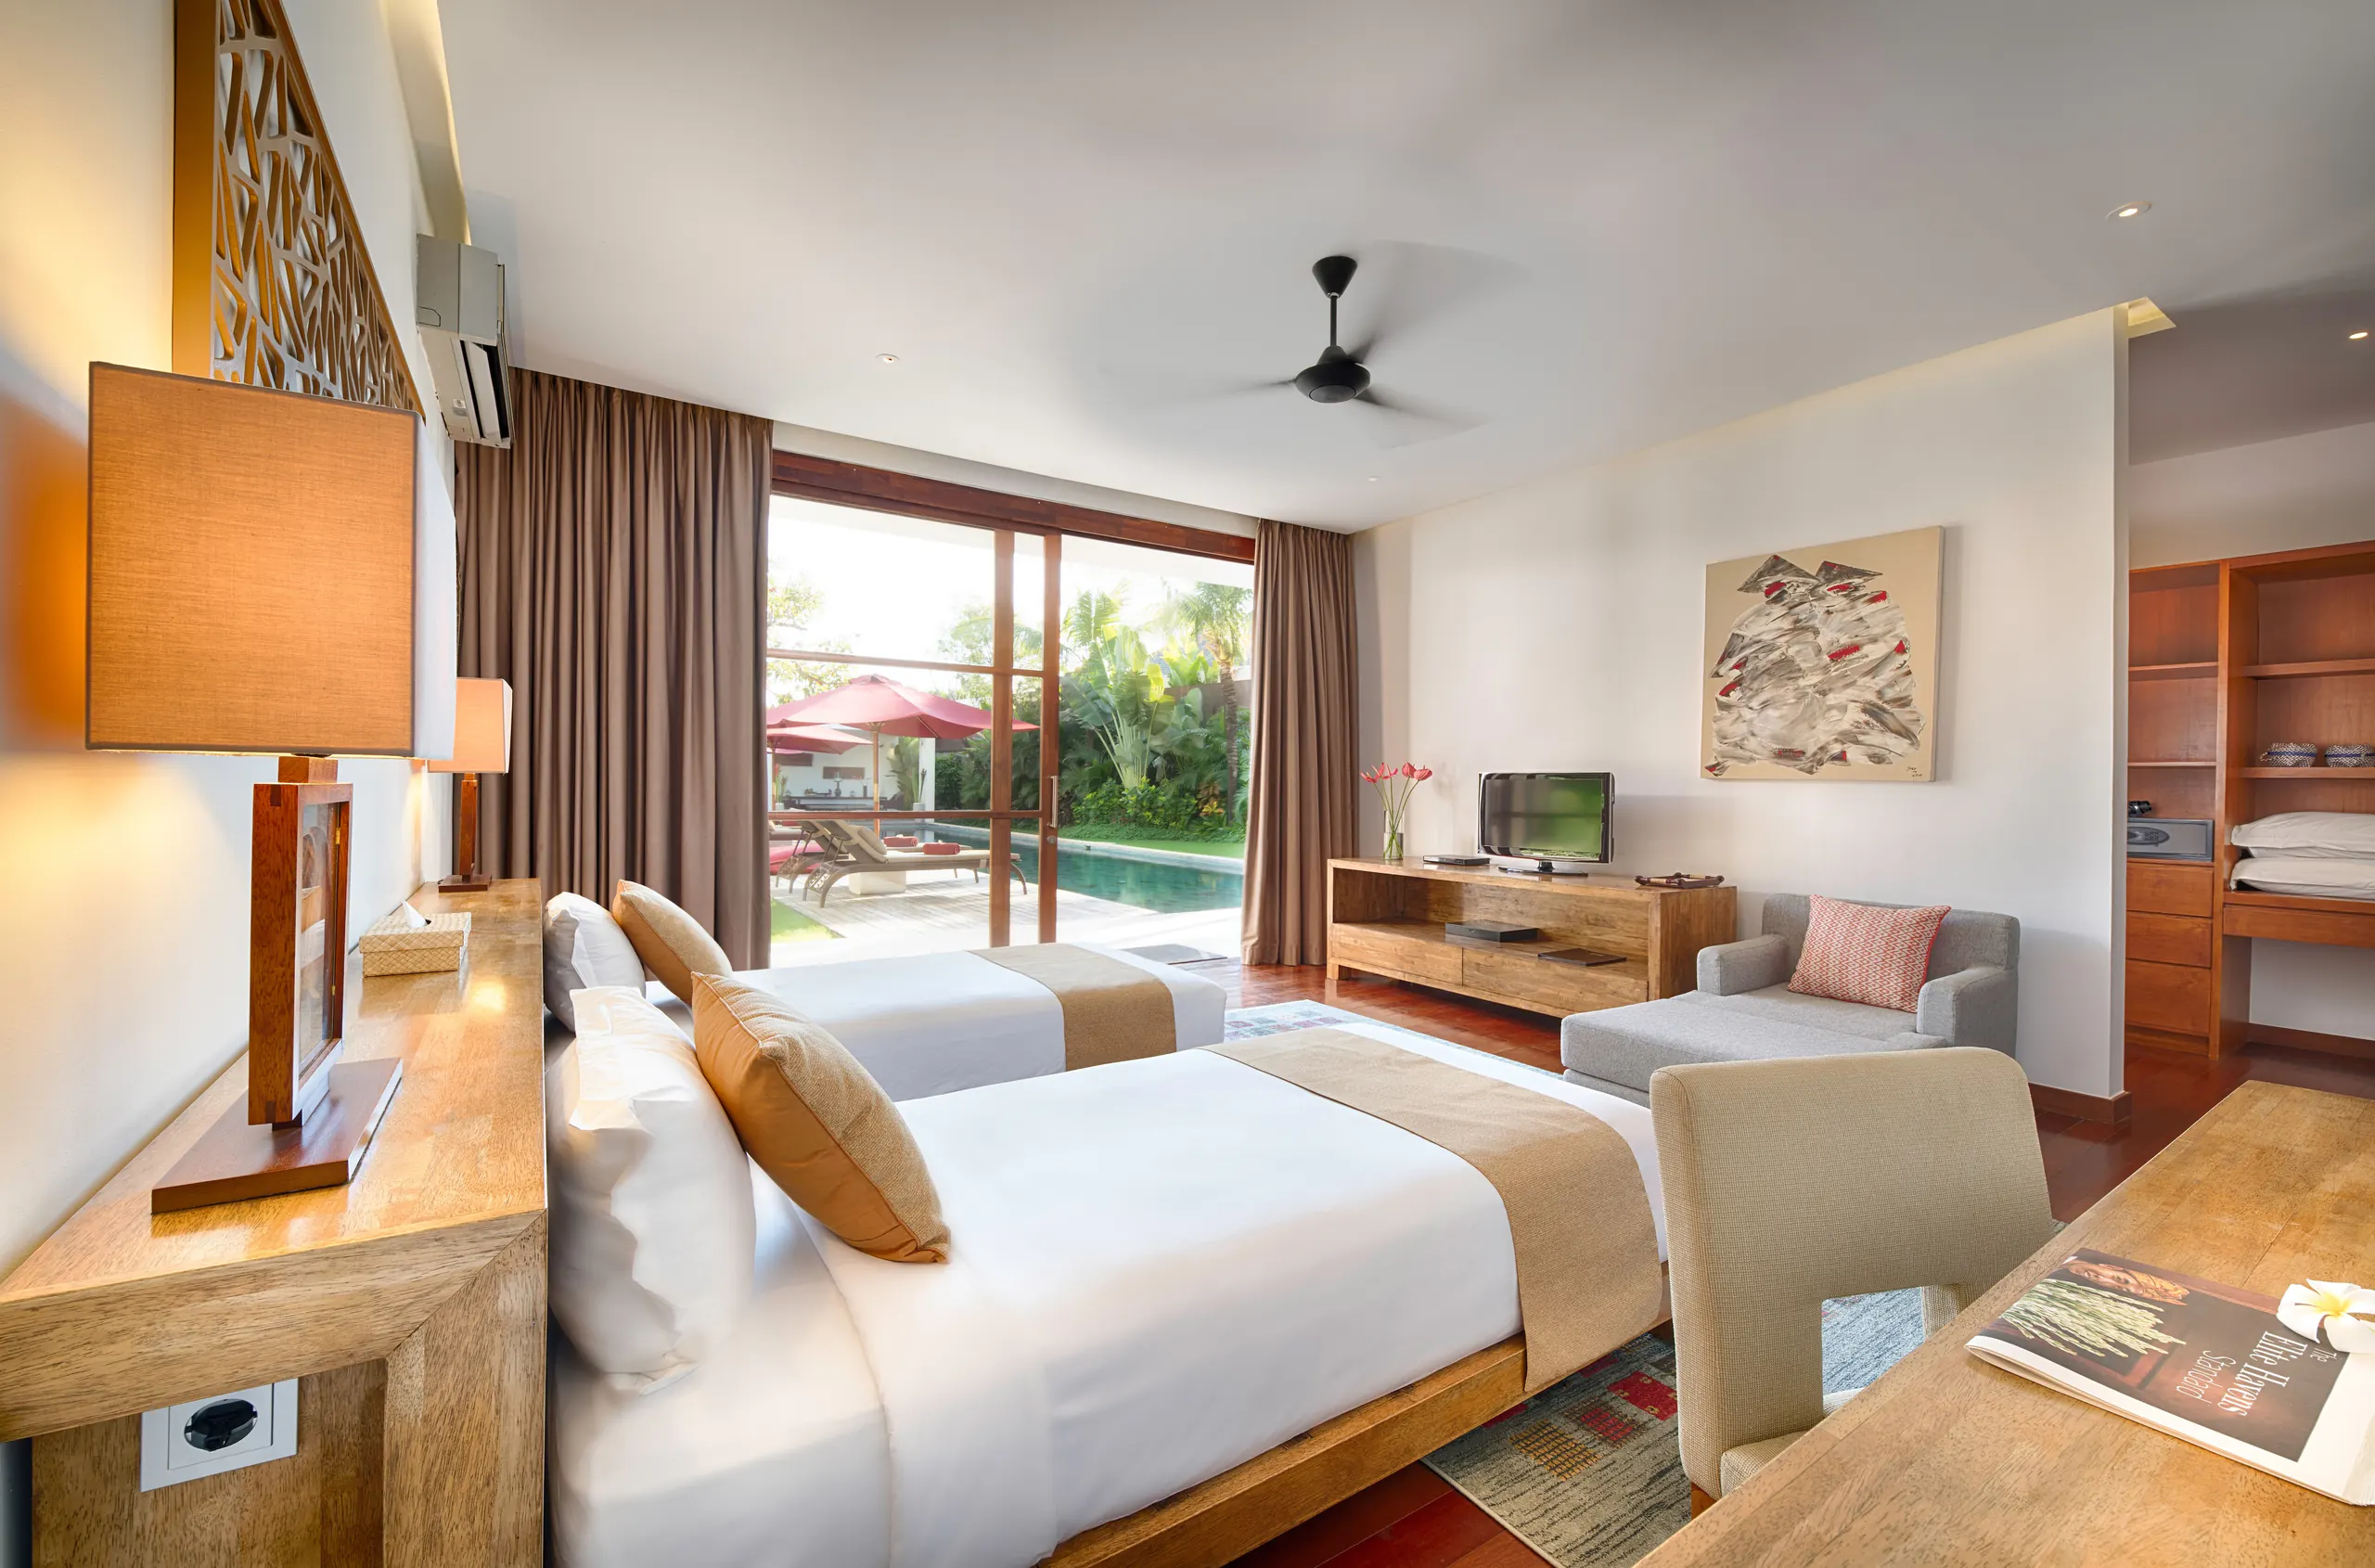
Twin / King Suite
Bedroom 2 on the key plan: a flexible ground-floor suite — twin beds or a king, with an ensuite shower. Perfect for children, for grandparents who would rather not take stairs, or for friends who lost the coin toss for the master.
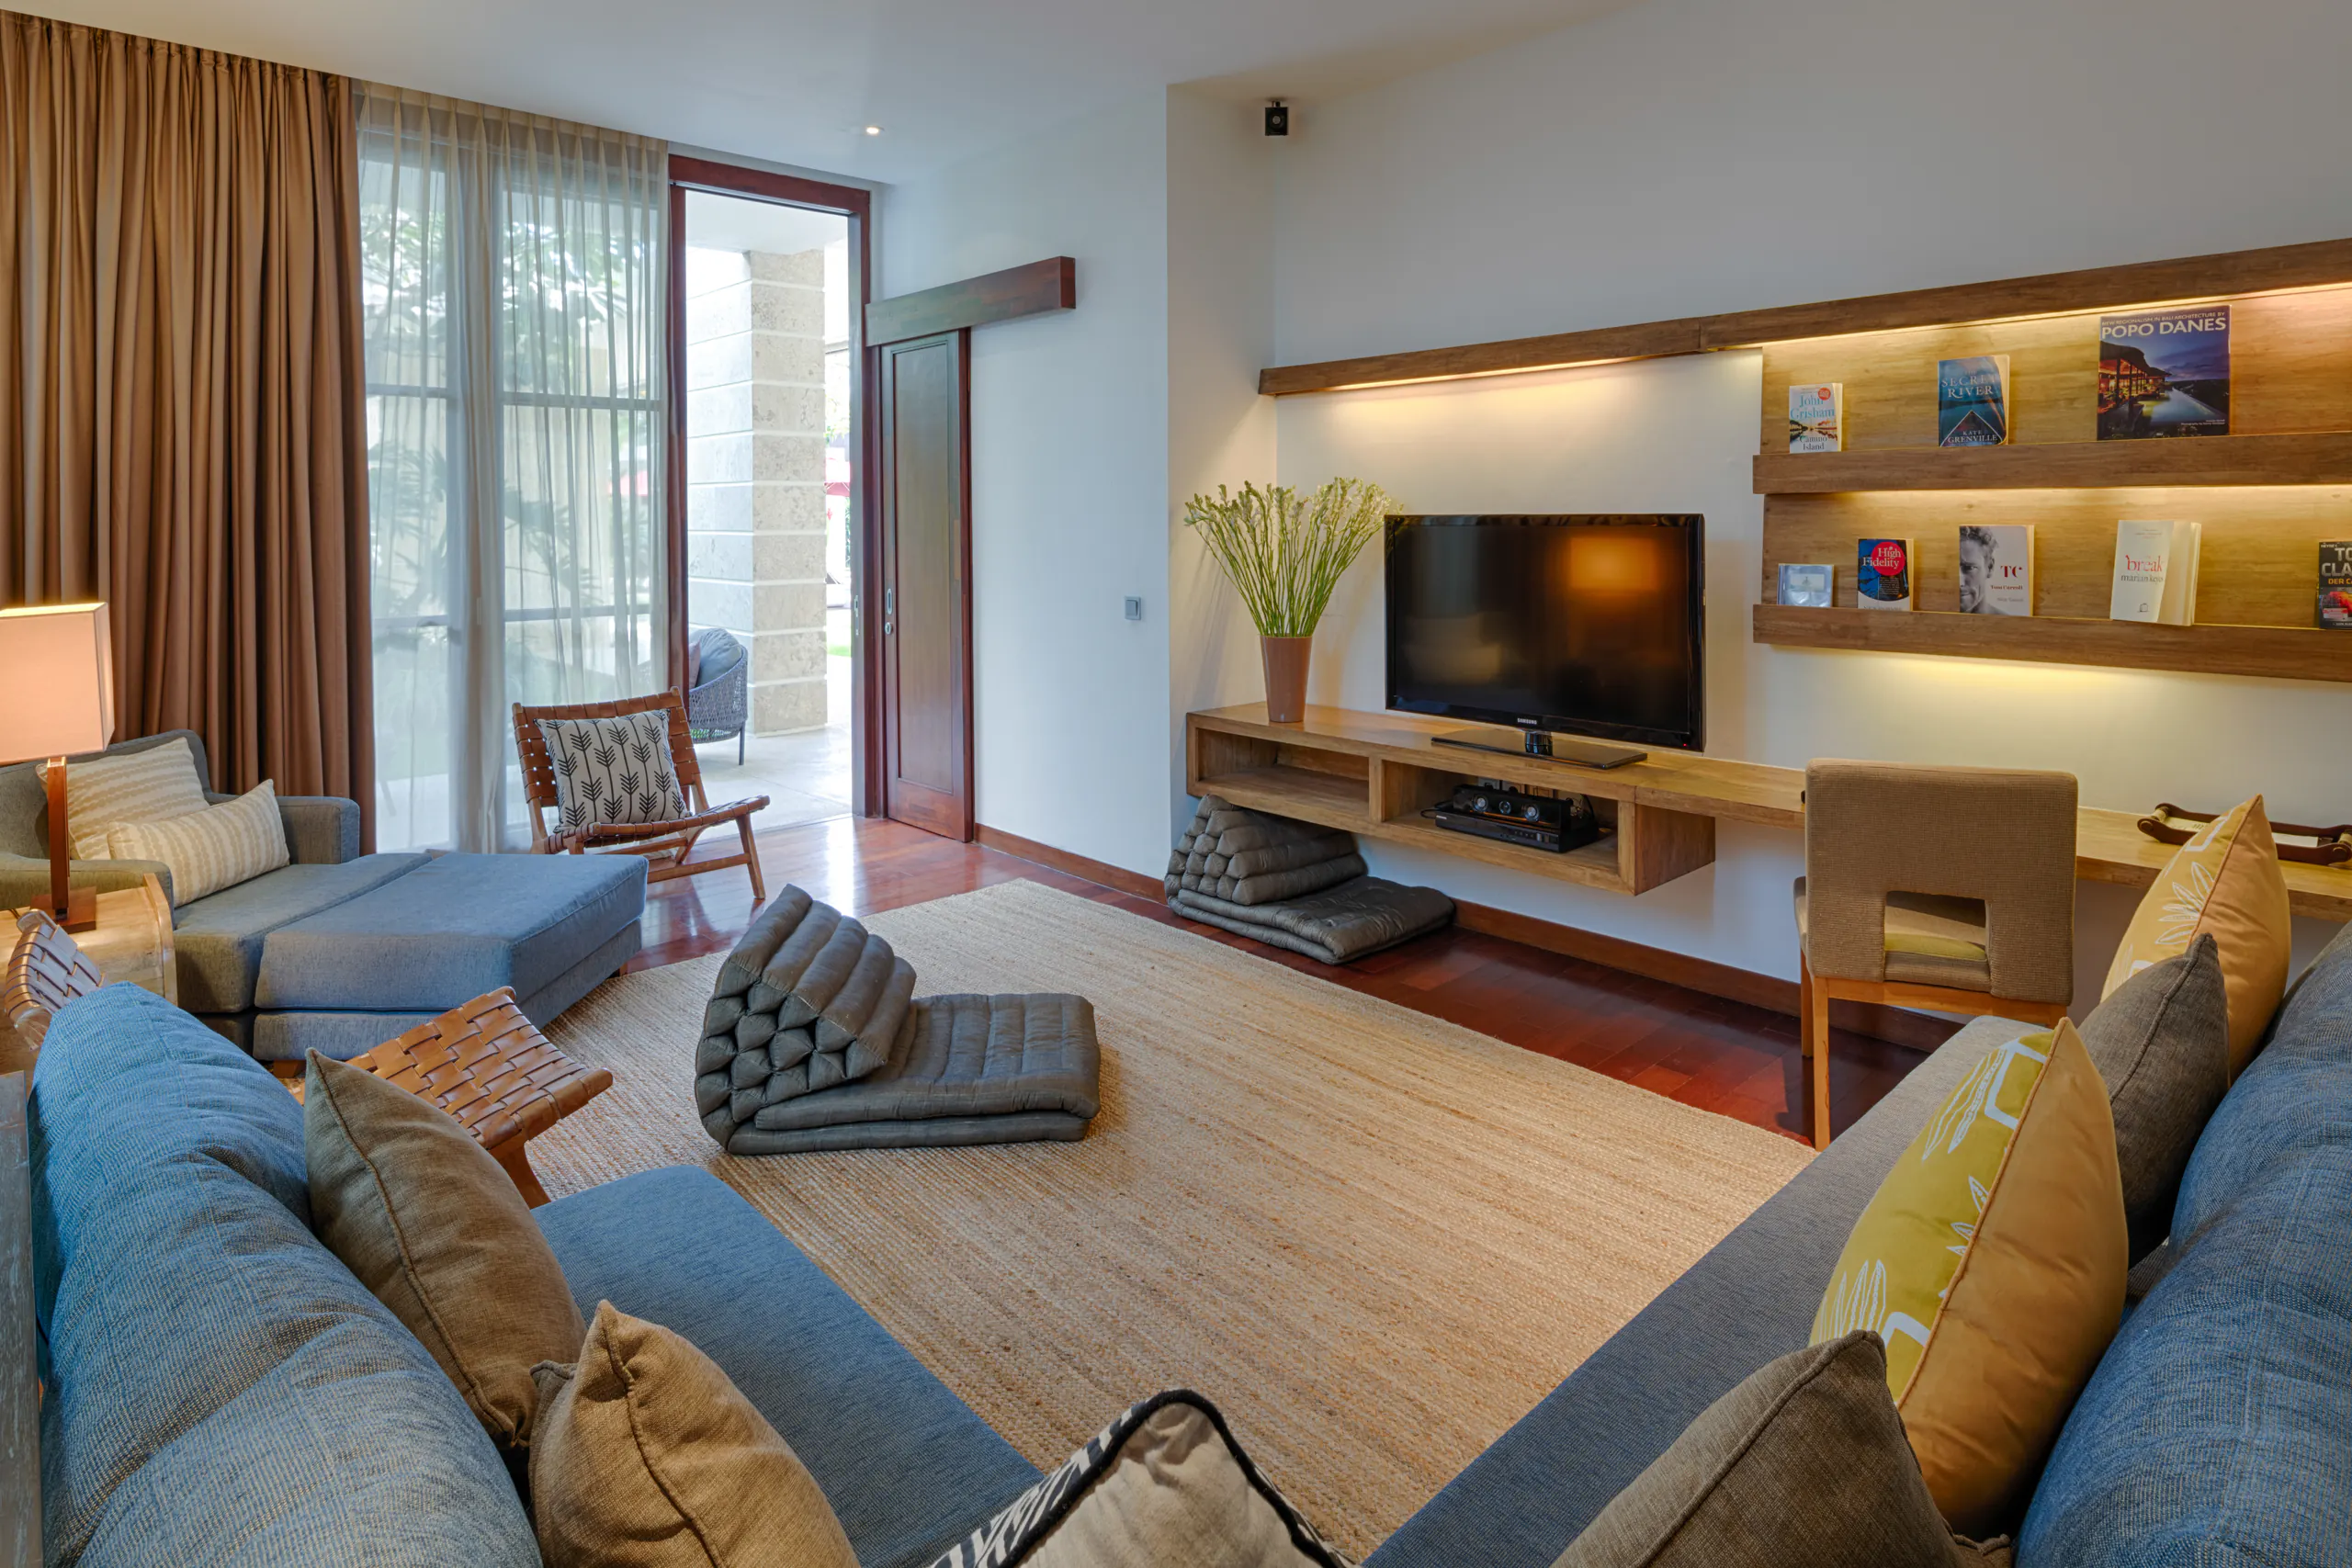
The Media Room — or Fifth Bedroom
A cosy, air-conditioned movie room beside the villa’s temple, with a proper audiovisual system — where everyone goes when the sun has won. It is not a luxury suite: the villa’s own plan prints it as “TV room or Bedroom 5”, and that is exactly what it is.
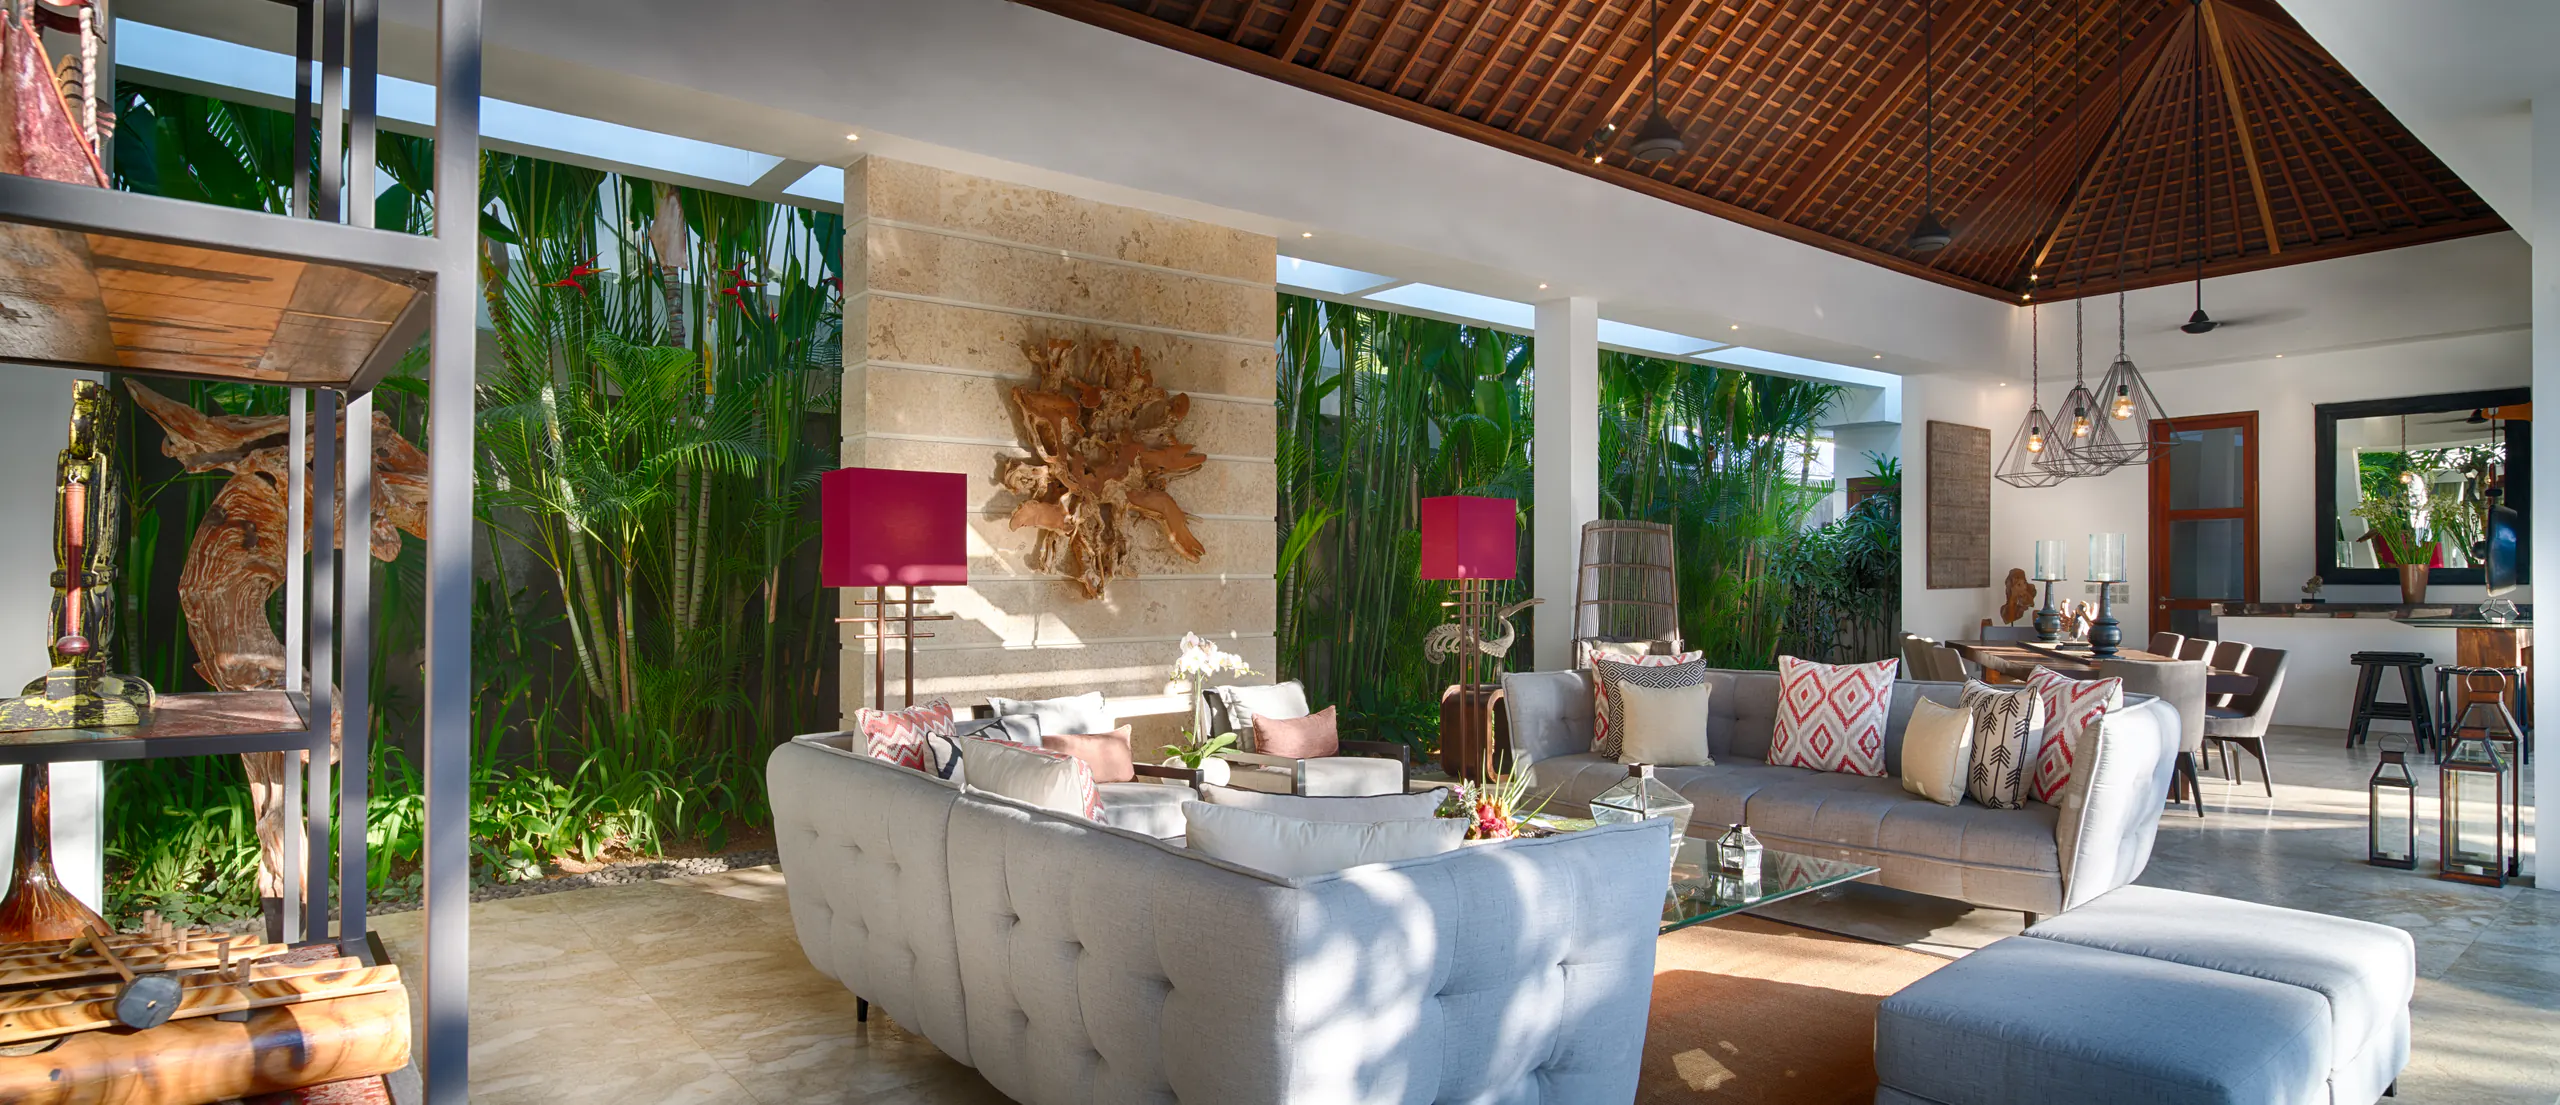
The Living Pavilion
The sofa end of an enormous vaulted, open-sided pavilion — super-sized sofas on acid-washed marble, garden on three sides, and the whole length of the pool in front of you.
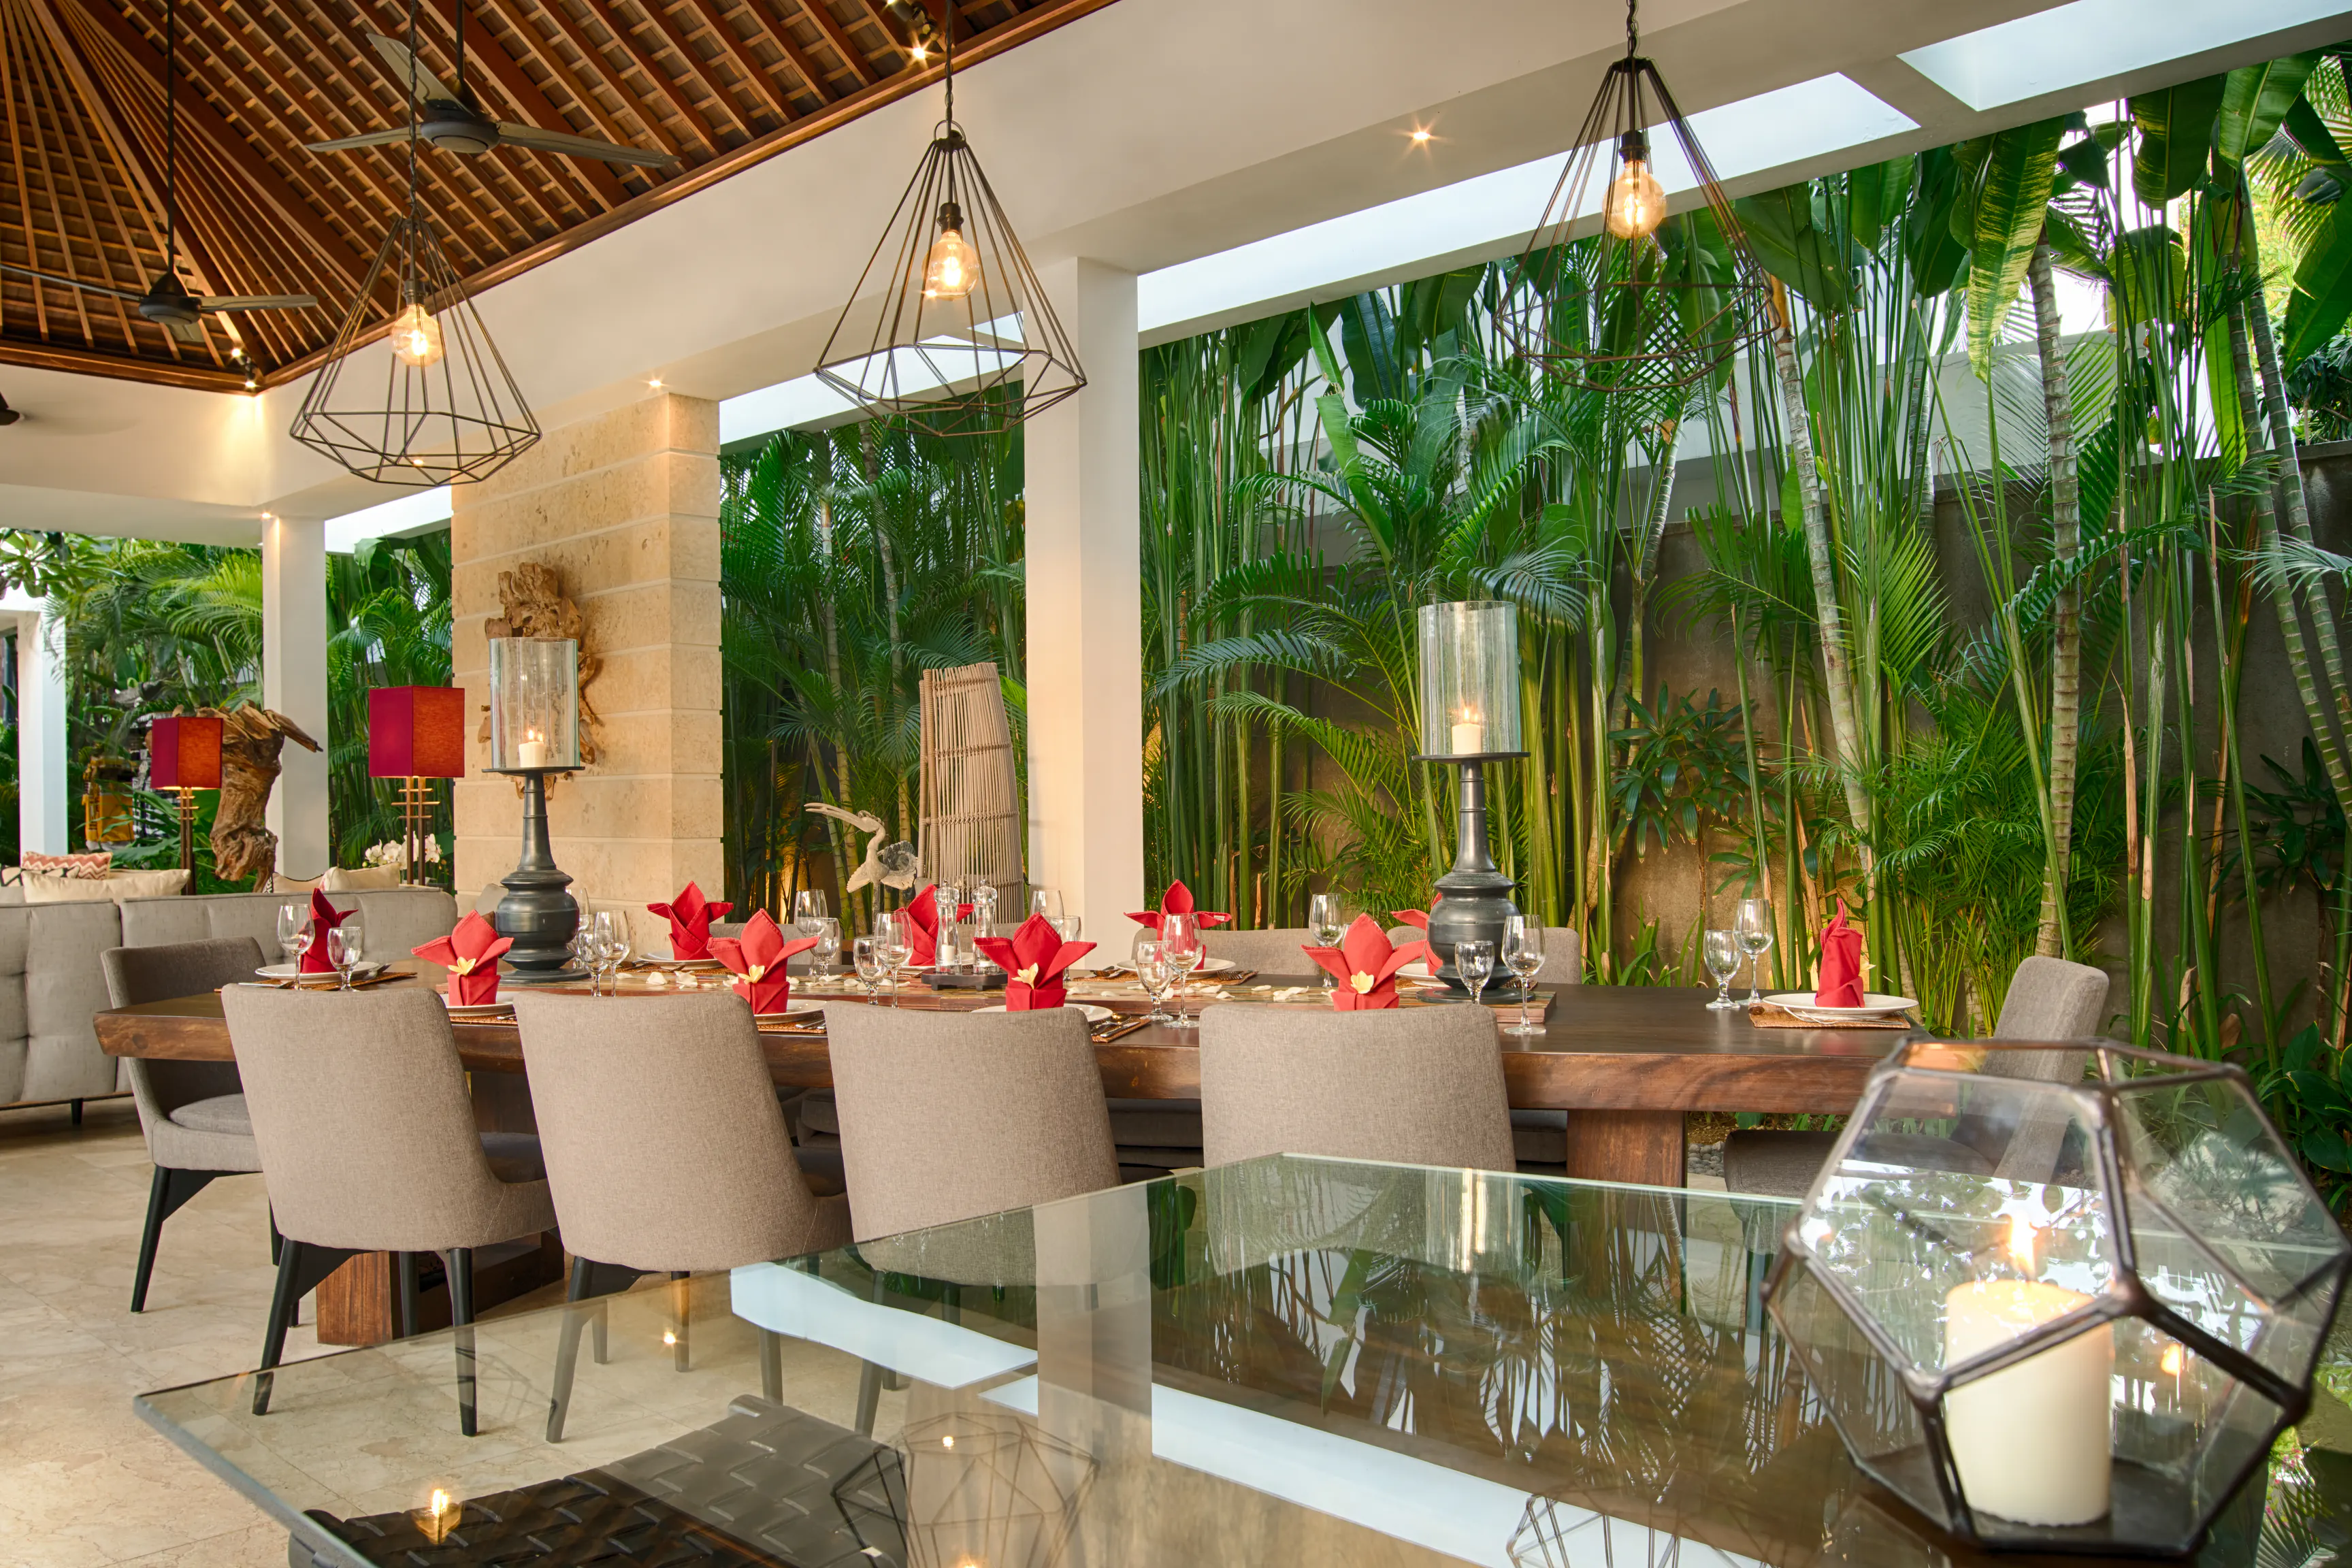
The Dining Area
The middle third of the pavilion, and the reason nobody eats in shifts: the 4-metre Suarwood table, set at an angle under copper pendant lights, seating ten in upholstered chairs.
The Bar
Five bar seats at a smoked-glass table at the pavilion’s eastern end, backing onto the granite counter of the butler’s pantry — where the drinks are made and the day gets planned.
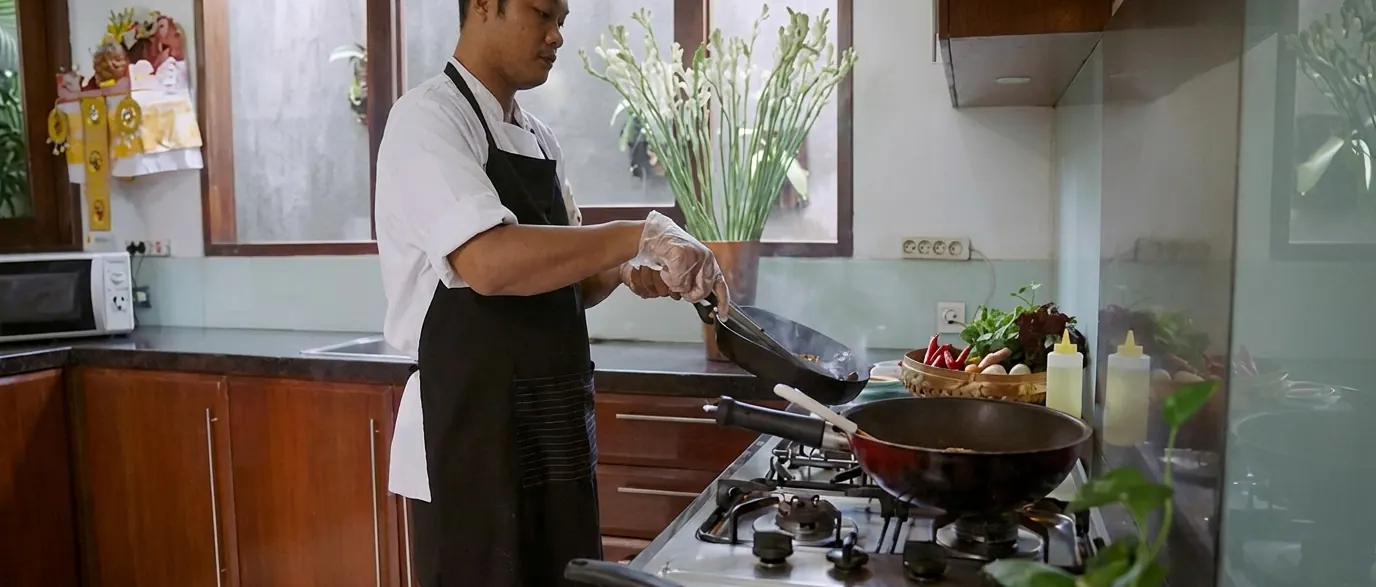
Kitchen and Staff Area
The service wing, out of sight behind the pavilion: a well-equipped kitchen with the butler’s pantry between it and the bar, and the staff store next door. The resident team cook breakfast every morning and simple lunches — and will just as happily handle fussy eaters and babies.
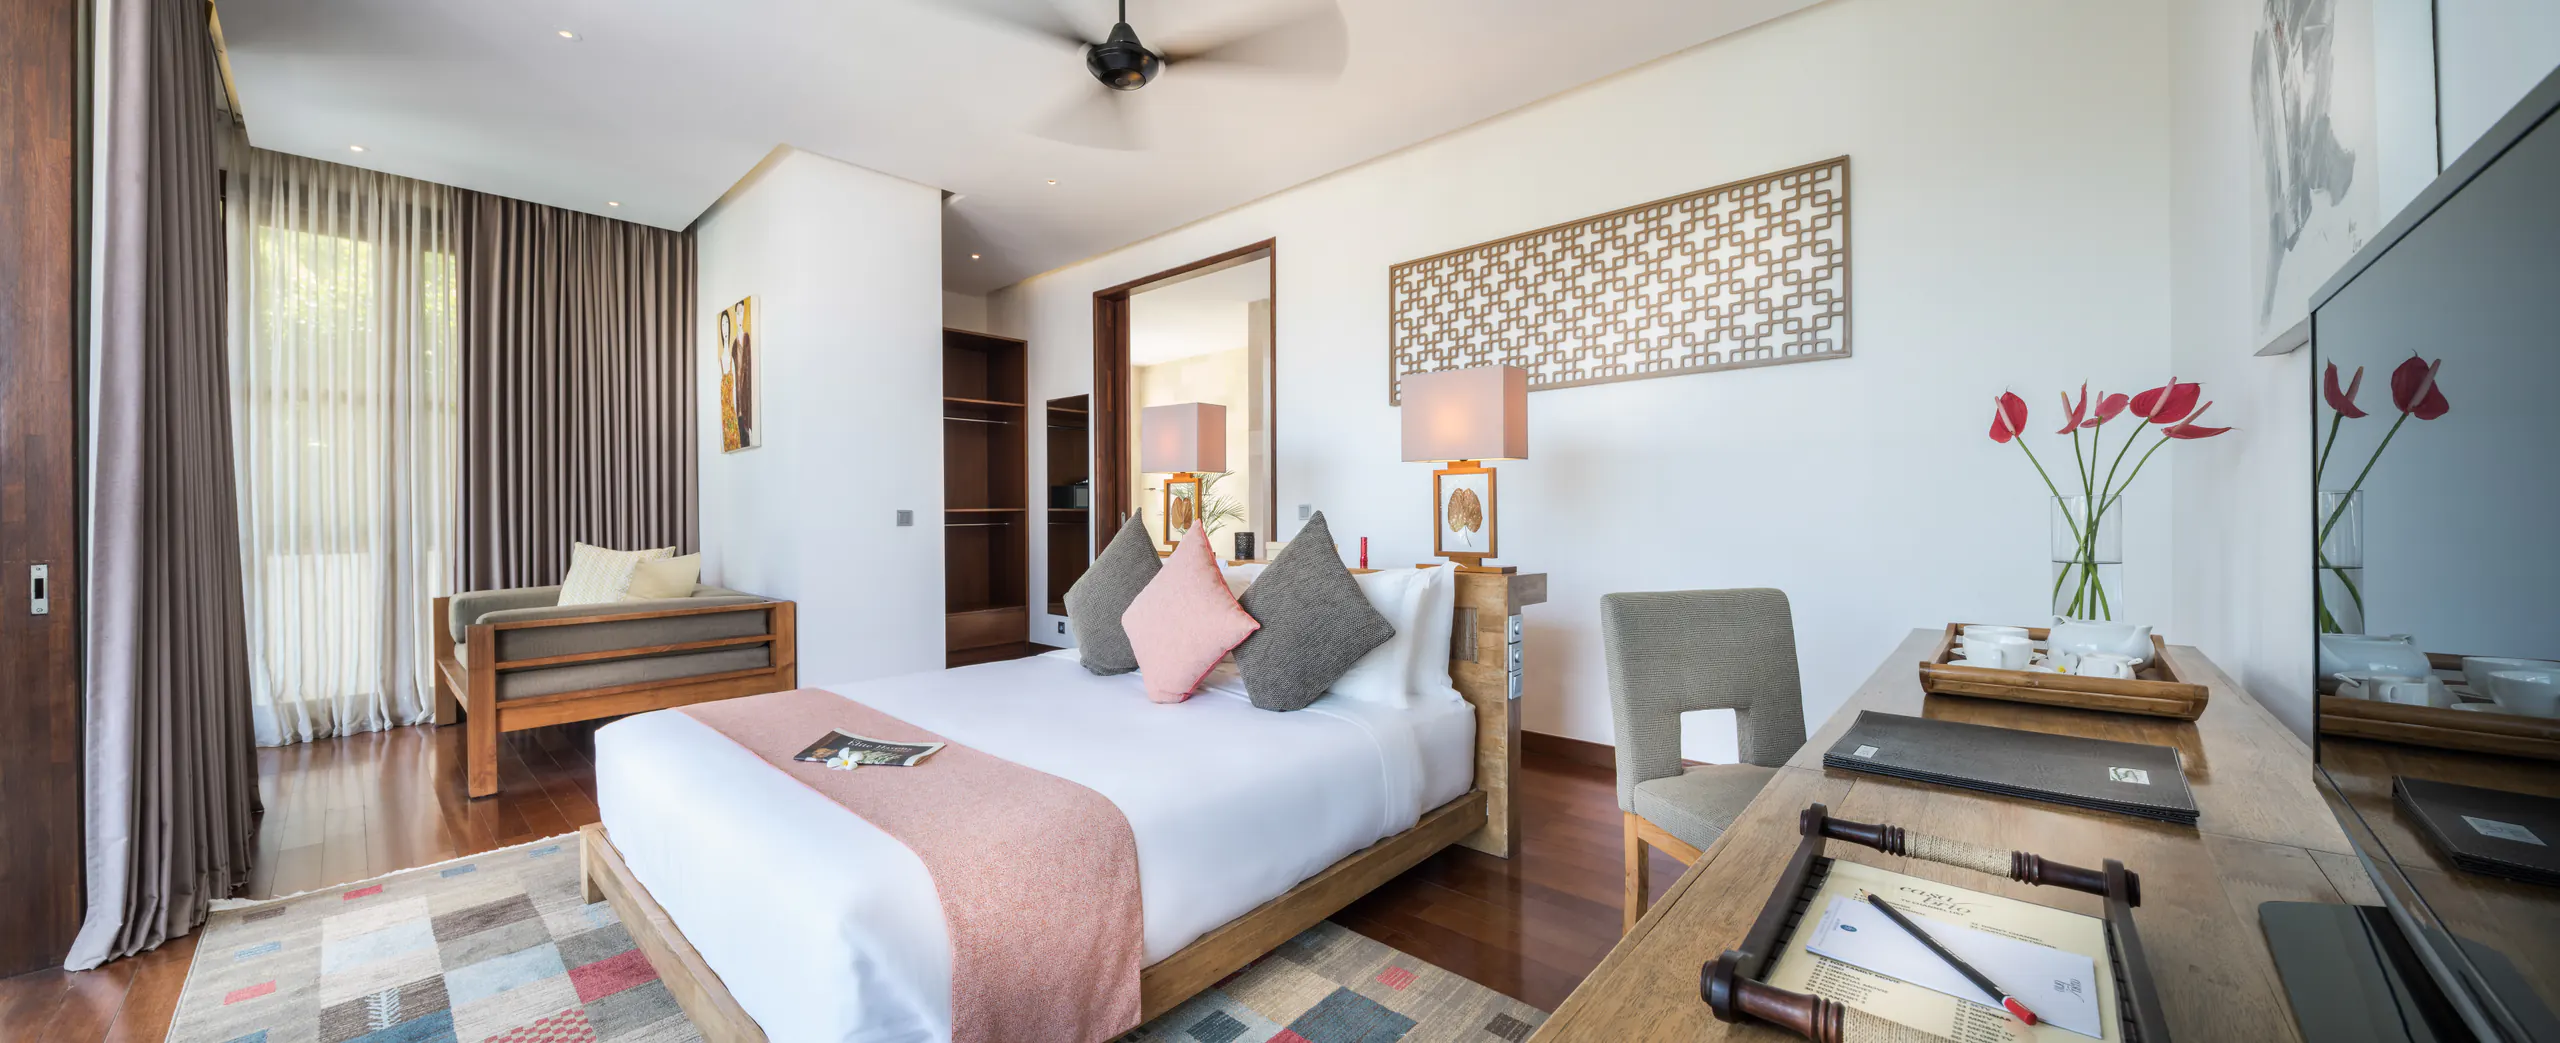
Master Suite II
Bedroom 3 on the villa’s key plan: the upper master, with its own seating alcove and daybed indoors and a fan-cooled terrace outside, the seating turned towards 180 degrees of Seminyak rooftops.
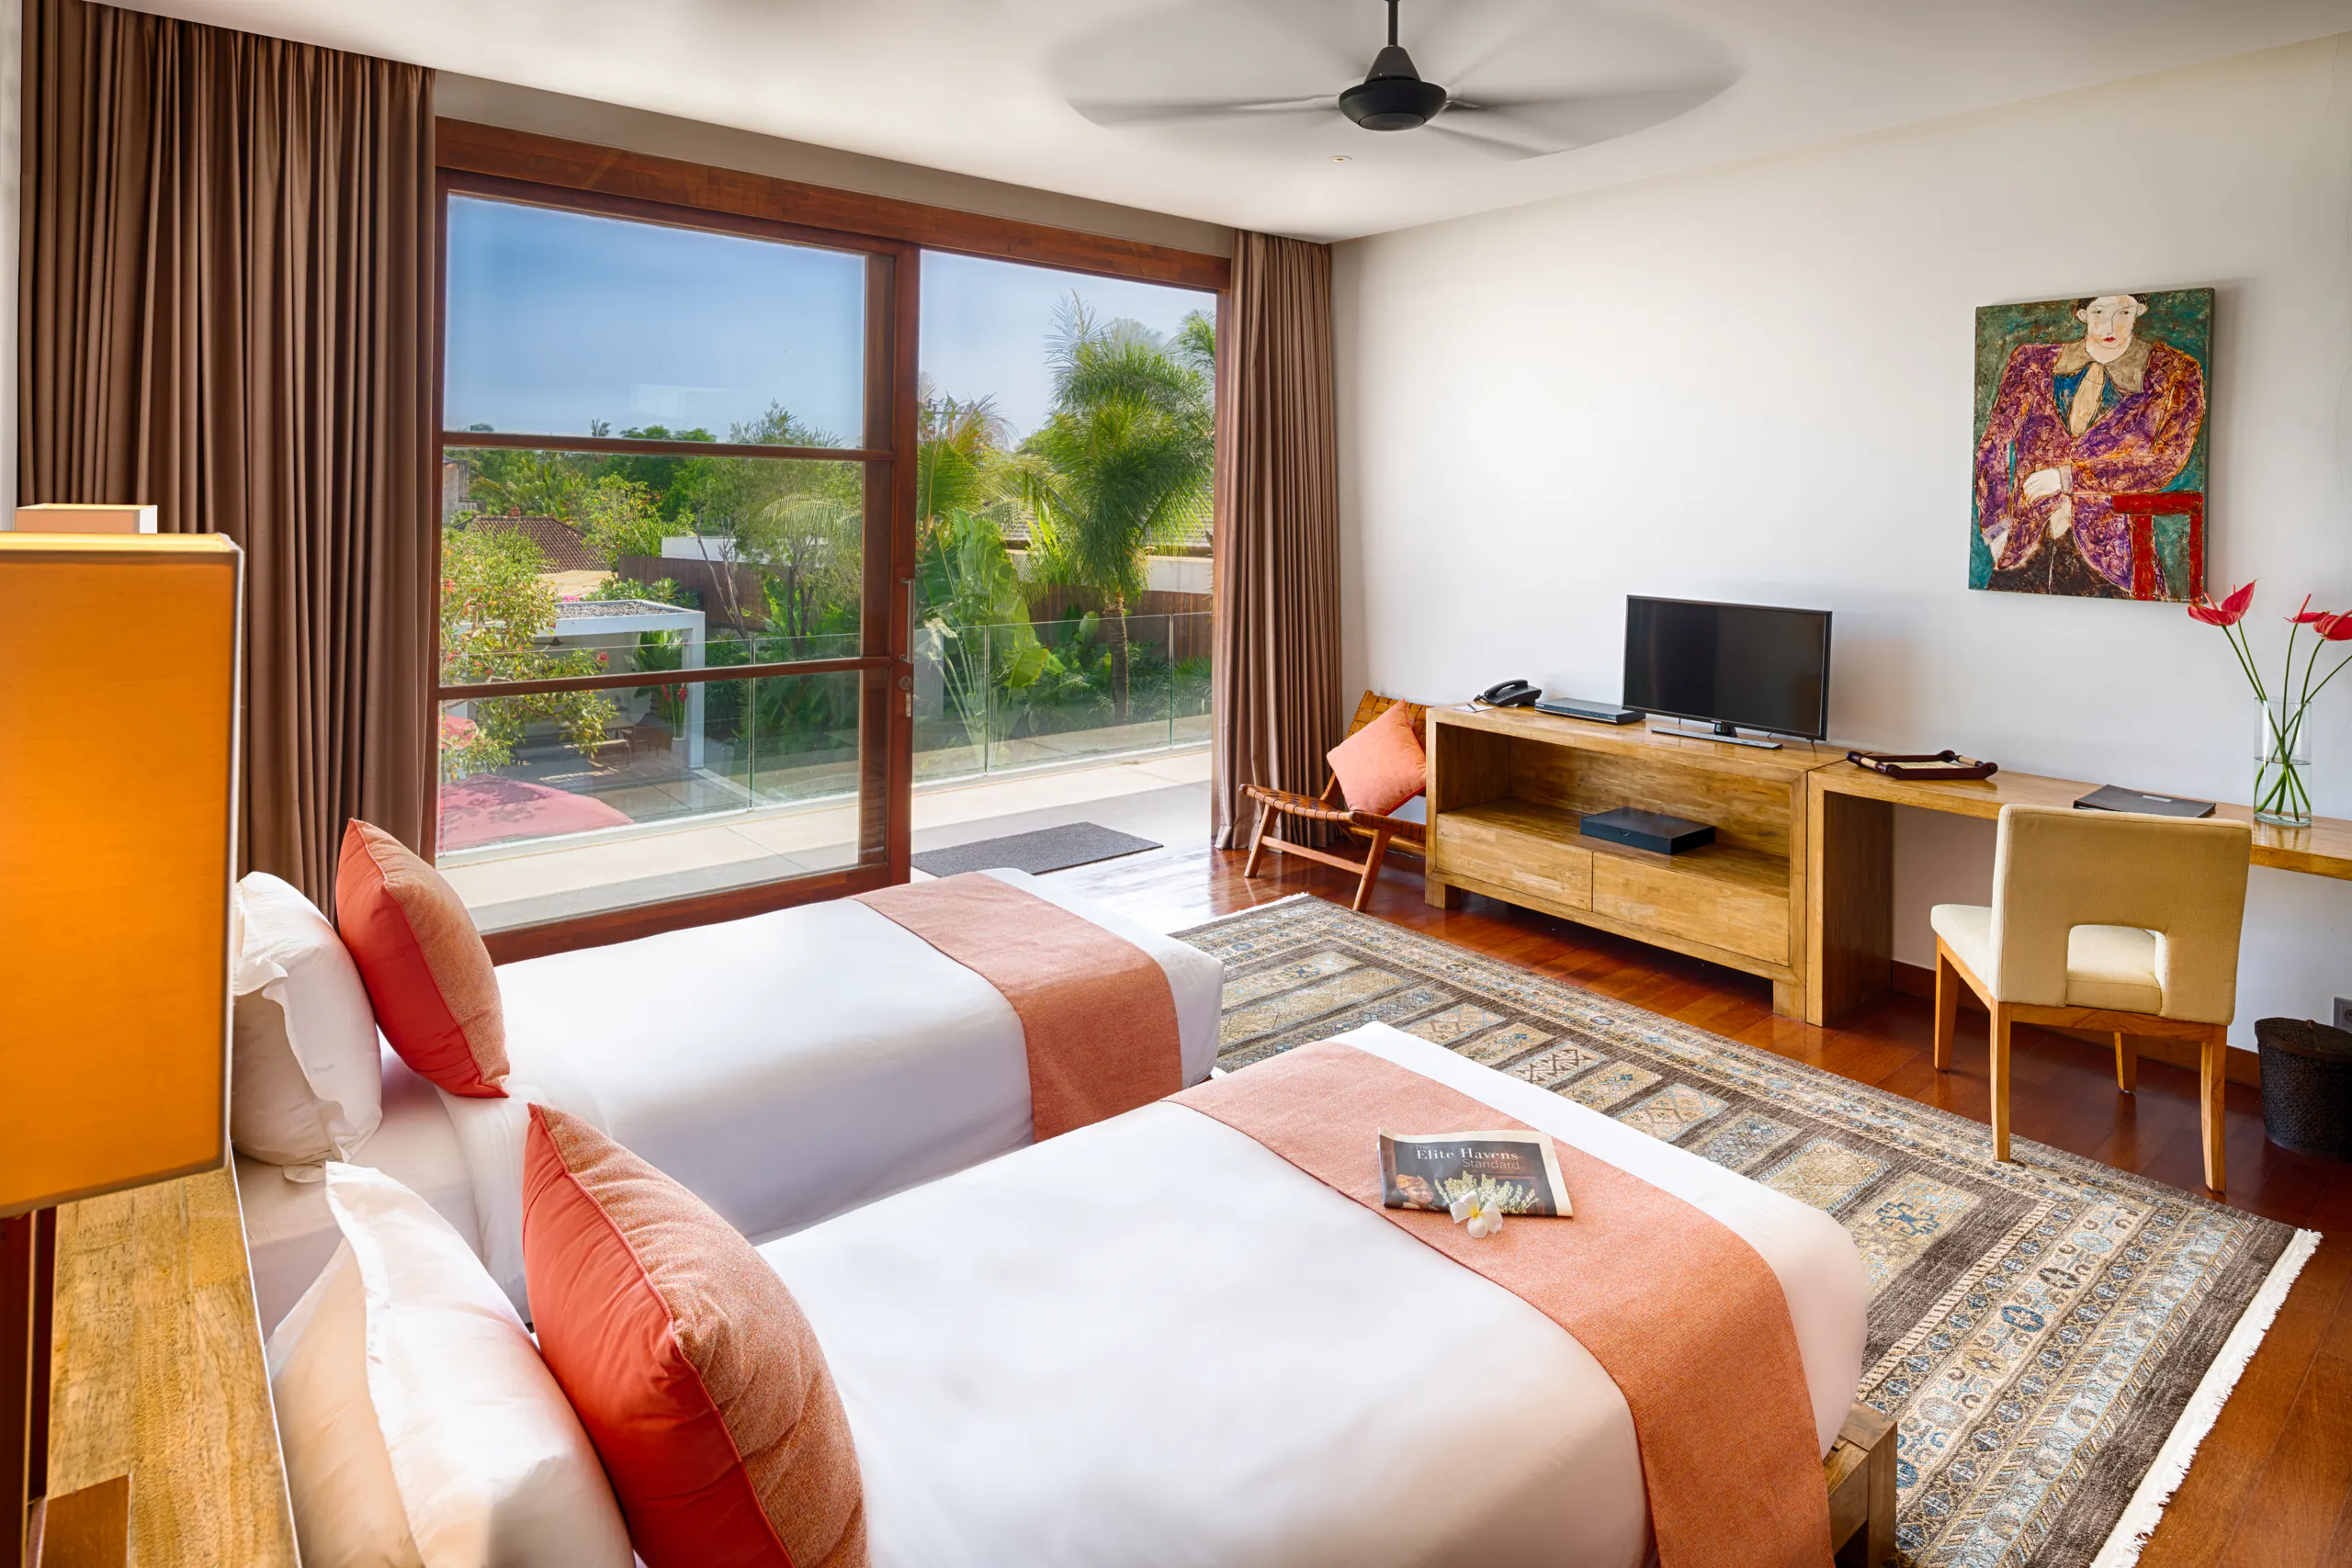
Twin / King Suite II
Bedroom 4 on the key plan: the upper twin — configurable as a king — with its own covered terrace and views across the neighbourhood.
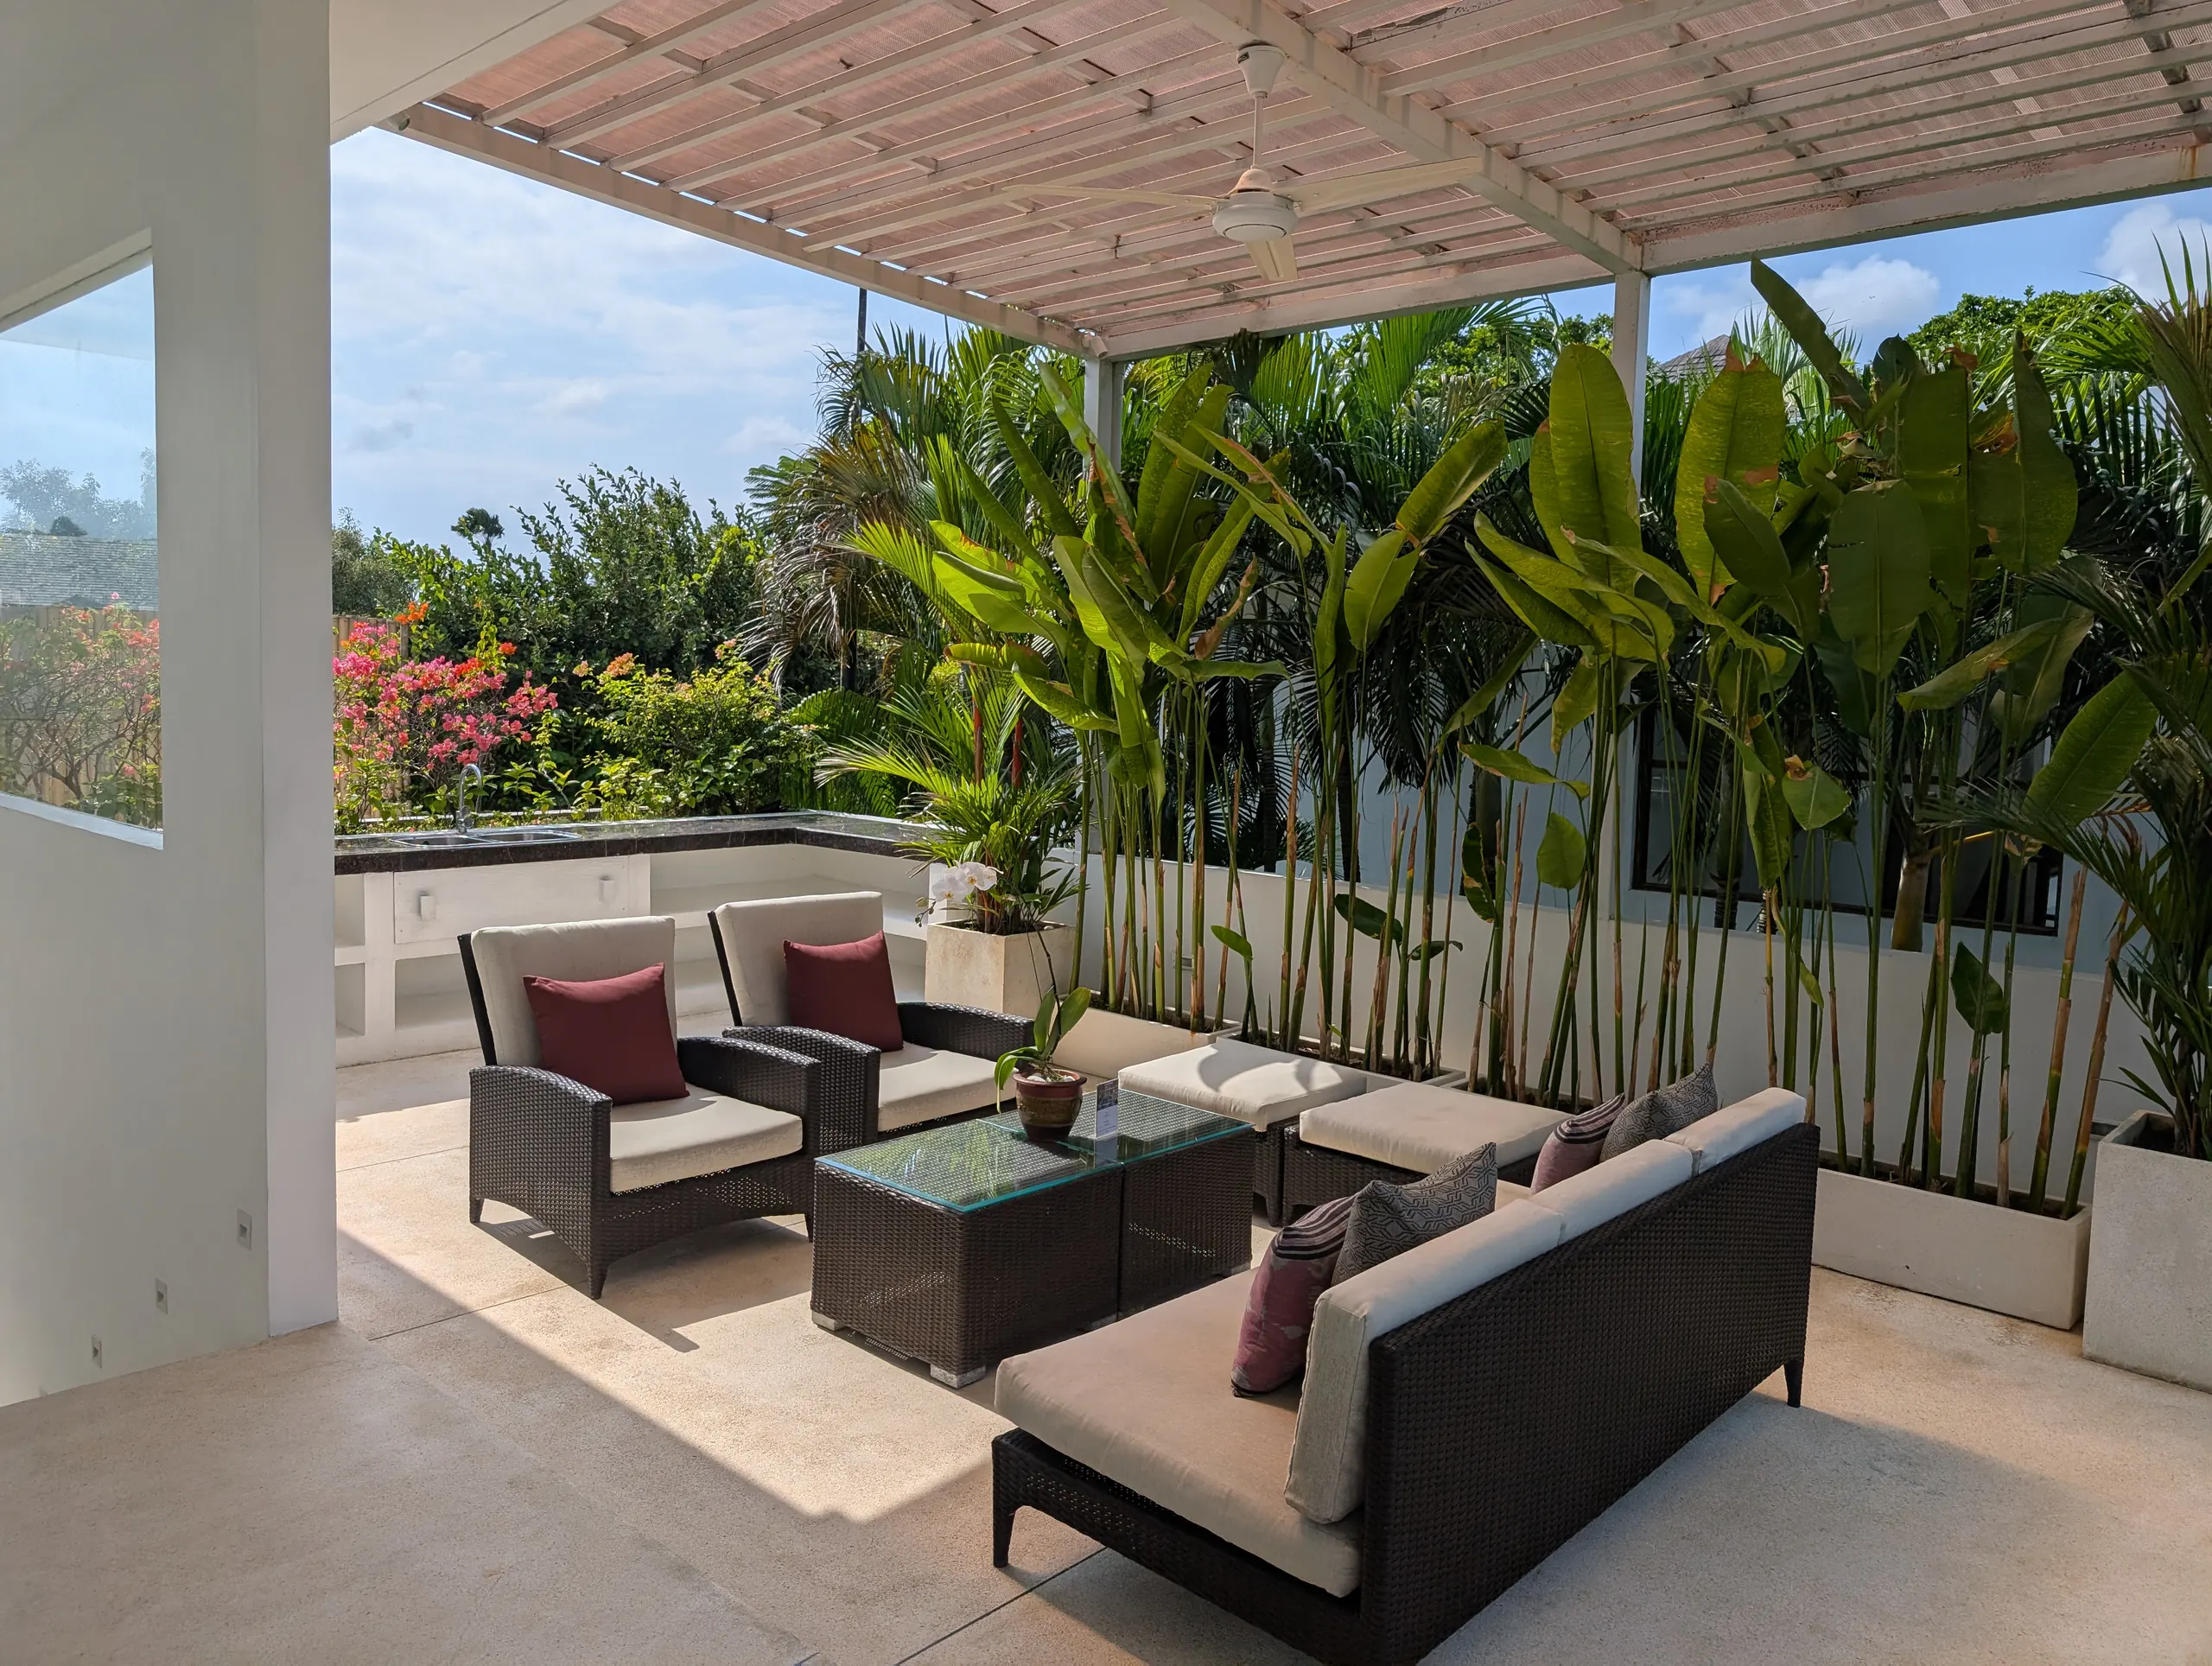
The Rooftop Outdoor Lounge
All-weather rattan seating and a butler’s counter on the villa’s crown, directly above the media room — sundowners, stargazing, and the breeze off an ocean 5 minutes away.
Every room above carries its number from the villa’s own architect’s plan. Open the full plan to see both floors and the numbered key together, or ask us on WhatsApp about who sleeps where.
Plan Your Rooms With UsQuestions about the rooms
How many guests can Casa Brio accommodate?
Casa Brio sleeps up to 10 guests. There are 4 luxury bedroom suites — 2 with fixed king beds and 2 that can be made up as kings or as twins — plus a media room that converts to a twin fifth bedroom. The villa is at its best with 8 guests, when the media room stays what it was designed to be: a cosy, air-conditioned movie hideaway. Rooms are made up for a maximum of 2 people; three to a room is not something we do. The whole house is reserved for one group at a time, so the 21-metre pool, the living pavilion and the rooftop terrace are yours alone.
How many bedrooms does Casa Brio have?
Casa Brio has 4 luxury bedroom suites, and a fifth room that converts. The beds: 2 fixed kings, and 2 that can be made up as kings or as twins. All 4 are air-conditioned and ensuite — the garden-level master opens straight onto the pool and has a circular terrazzo bath in a courtyard of its own, while the upper-level master keeps a daybed alcove and a terrace with 180-degree views over the rooftops. Both garden-level suites open directly onto the pool deck. The fifth space is the media room: a cosy, air-conditioned movie hideaway beside the villa’s temple, which can be set up as a twin bedroom with its own shower room for a ninth and tenth guest. It is not a luxury suite, and at 8 guests we would rather you kept it as a TV room.
Is Casa Brio accessible for less mobile or wheelchair-using guests?
Yes, and unusually well for a Bali villa. The ground floor is level, and its living areas and bedrooms are reached by ramps rather than steps. Bedroom 2 — the downstairs twin/king suite — has grab bars in its bathroom, there is a hand rail in the downstairs guest bathroom, and every shower in the house admits a standard wheelchair. Both garden-level suites and the media room are on that level, so a less mobile guest never has to use the stairs, and the bathroom with the grab bars is on it. Tell the villa manager before you arrive and the rooms will be allocated around it.